
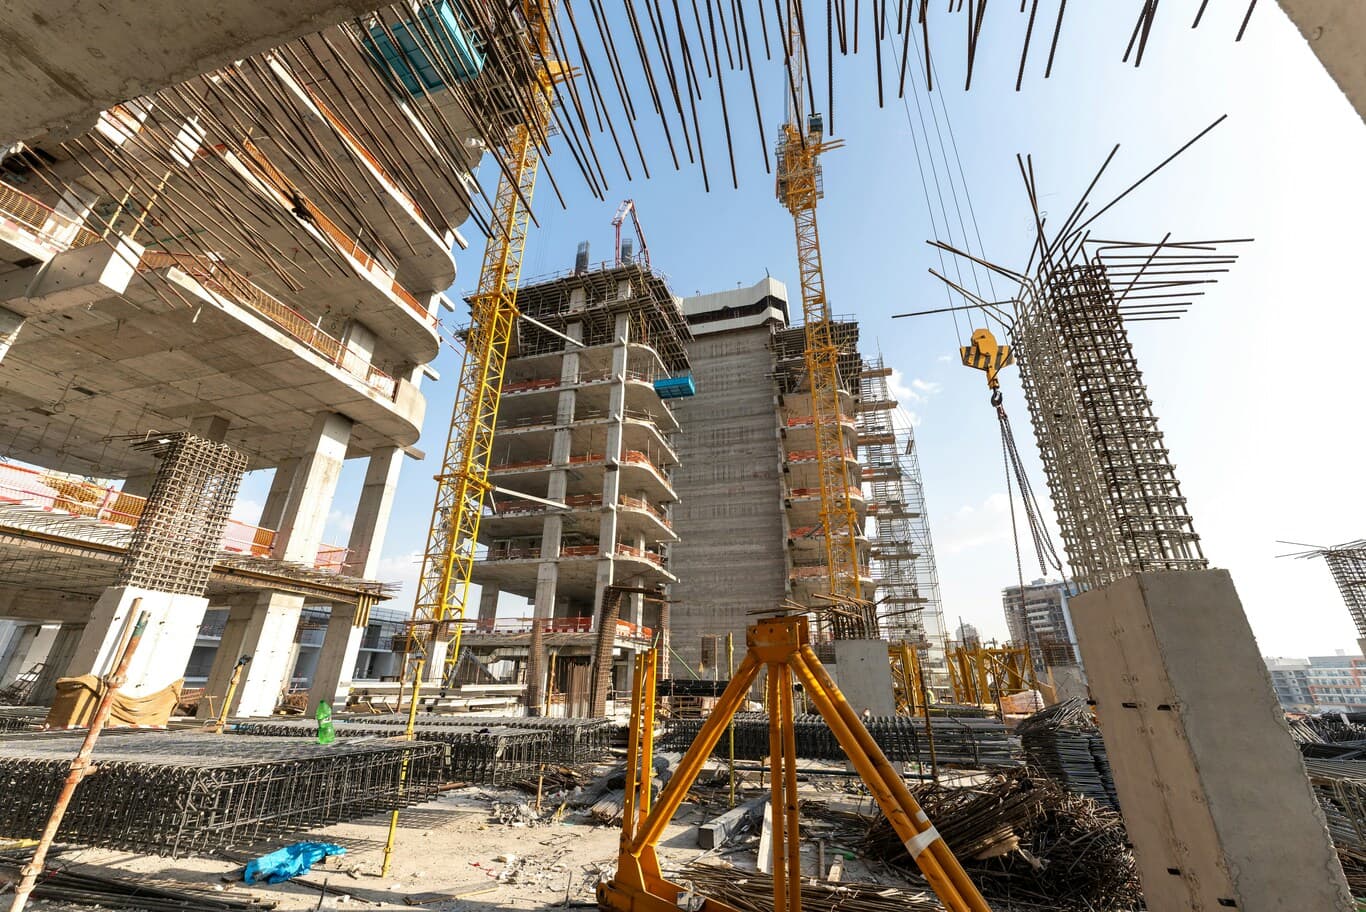
Six value engineering studies from Dubai projects: substructure, frame, facade, MEP sizing, finishes and programme decisions.
Value engineering is the most misused term in Dubai construction. It is invoked most often at the moment a tender returns above budget, and what follows is usually a specification strip: a thinner stone, a cheaper sanitaryware range, a downgraded lift car, a substituted door ironmongery schedule. The building becomes cheaper and worse in a single movement, and the exercise is filed under value engineering because that is a more comfortable name than the accurate one.
The methodology itself works from the opposite direction. It begins with function — what a component or system is required to achieve — and asks whether a different means of achieving that same function costs less across the life of the asset. The answer frequently changes the structural system rather than the finishes. Sometimes it changes the sequence and touches no material at all. Occasionally it increases capital cost and repays the difference through operating savings inside four years.
Our value engineering service is built around that discipline, and this article sets out how it has resolved in practice on Dubai projects: what was originally specified, what the function analysis established, what the alternative was, what governed the decision, and where the quality position landed. Readers wanting the underlying theory first will find it in our explanation of what value engineering means in construction. What follows assumes that foundation and moves to application.
The methodological distinction that determines whether savings survive
Value is a ratio, and the definition matters because it dictates what a legitimate proposal looks like. SAVE International, which maintains the international standard for the value methodology, defines value as function performance divided by the resources required to deliver it, with studies conducted by a multidisciplinary team following a structured job plan: preparation, information, function analysis, creativity, evaluation, development, presentation and implementation.
Function analysis is the step that distinguishes the discipline from cost reduction, and it is the step most commonly skipped. Each element is reduced to what it must actually do, expressed as a verb-noun pair — support load, exclude water, diffuse light, resist fire — before any alternative enters the discussion. That reduction is what allows a team to see that a component is delivering three functions where the brief required one, or that two components are delivering the same function twice.
The United States Department of Defense guidebook on the methodology reinforces the outcome standard, observing that implementing the process typically increases performance, reliability, quality, safety or durability alongside the cost result. That gives a client a usable test for any proposal placed in front of them. A change that reduces cost while holding or improving function is value engineering. A change that reduces cost by reducing function is a specification cut. Both may be legitimate decisions on a constrained budget, but they should be named accurately, because a client who accepts a cut believing it to be an optimisation has been misled about what their building will be.
The six studies below are organised by the system they addressed. Each follows the same structure so the reasoning is visible rather than only the result.
Study one: substructure strategy on a high water table site
Original design. A two-level basement on a plot with coastal groundwater influence, designed with a secant pile retaining wall and a permanent dewatering installation to manage water ingress through the operational life of the building. Pumps, a discharge connection, standby capacity and a monitoring regime were all embedded in the design.
Function analysis. The retaining system was required to retain soil, resist hydrostatic pressure and support the loads above. Water exclusion was being delivered by mechanical means, in perpetuity, when it is available by static means. The permanent installation also transferred an obligation to the eventual operator: power draw, planned maintenance, pump replacement at intervals, and the residual risk that a failure during a high water event would flood occupied plant space.
Alternative developed. A fully tanked basement box, waterproofed to resist hydrostatic head, with the structure itself performing the water exclusion function. Capital cost increased for the waterproofing system, the structural detailing at penetrations and the additional supervision required at the tanking interfaces. The permanent pumping installation, its electrical infrastructure, its plant space and its lifetime operating cost were all removed.
Decision and reasoning. The client held the asset long term, which placed life-cycle cost above capital cost in the evaluation, so the tanked solution was adopted. Had the scheme been built for sale at completion, the evaluation reverses and the original design would have stood on its merits. This is the clearest illustration of a principle that governs every study on this list: the holding period is a project parameter, and a study conducted without it produces defensible arithmetic and the wrong answer.
Precondition. The entire study depended on ground data of sufficient quality to model the water table with confidence. Value engineering below ground without that data is speculation, which is why the geotechnical investigation is commissioned and interpreted before the substructure study opens rather than in parallel with it.
Study two: structural frame and slab system on a tower
Original design. A reinforced concrete flat slab with a dense column grid, drop panels at column heads, and a conventional table-form cycle sized to the original grid.
Function analysis. Three functions sat behind the slab: carrying imposed and dead loads, achieving the specified floor-to-floor height within the permitted building envelope, and enabling a repetitive construction cycle. The third function carried the majority of the money, and it was the one nobody had priced explicitly. On a tower, the floor cycle multiplies across every level. A single day removed from the cycle becomes weeks across the structure, and those weeks translate into preliminaries, tower crane hire, site supervision, site accommodation, insurance and financing cost.
Alternative developed. A post-tensioned slab on a widened column grid, with formwork rationalised around the new grid and sized to a shortened cycle. Concrete volume fell with the reduced slab depth. Reinforcement tonnage fell despite the added tendons. The reduced structural depth released floor-to-floor height, which the design team took in two directions: reduced facade area over the height of the building, and in one option an additional floor within the same permitted envelope.
Decision and reasoning. Adopted, with the saving arriving through four routes simultaneously — material, cycle time, facade area and, on the option taken, additional saleable area. The wider grid also produced larger column-free spans, improving the flexibility and lettability of the floorplate, so the functional outcome improved rather than merely holding.
Transferable principle. The highest-value studies target elements that repeat. A change worth a modest sum on a single floor becomes the largest saving on the project when it recurs across forty. Conversely, exhaustive study of a one-off element rarely repays the effort spent on it.

Study three: facade specification on a residential building
Original design. A unitised curtain wall system applied uniformly to all four elevations, procured from an international supplier with an associated lead time and shipping exposure.
Function analysis. The facade delivered five functions: weather exclusion, thermal performance, daylight admission, view, and architectural presentation. Assessed elevation by elevation, those functions carried very different weight. The entrance elevation and the two faces visible from the approach road carried the presentation function almost entirely. The rear elevation and one side, screened by adjacent plots and unlikely to be exposed by future development given the plot geometry, carried none of it.
Alternative developed. The unitised curtain wall was retained on the two prominent elevations. The screened elevations moved to a high-performance window-and-render system, specified to meet or exceed the thermal performance of the curtain wall it replaced rather than merely approach it. Glazing ratios were then tuned by orientation, which reduced glass area on the west elevation where solar gain is most punishing in the Dubai climate.
Decision and reasoning. Adopted. The building's architectural presentation held completely from every vantage point that exists. The thermal performance of the envelope improved, which fed directly into the cooling load calculation and permitted a reduction in chiller capacity — a second-order saving that exceeded expectations and is easy to miss when facade and MEP are studied separately.
Compliance check. Facade changes interact with the mandatory green building requirements before they interact with anything else. Compliance with Al Sa'fat, Dubai Municipality's green building system, was verified before the alternative was priced, since a facade saving that jeopardises the minimum rating and therefore the permit is not a saving at all. The interaction between envelope decisions and sustainability compliance runs throughout our work on sustainable building materials in Dubai construction.
Transferable principle. Uniform specification across an entire building assumes every elevation performs an identical job. That assumption is almost never examined, and auditing it is frequently the largest single facade saving available on a residential scheme.
Study four: MEP plant sizing on a hospitality project
Original design. Chiller capacity, air handling capacity and the associated electrical infrastructure sized against the design consultant's original cooling load calculation, which had been produced at concept stage when occupancy figures, the kitchen equipment schedule and the lighting specification were all provisional.
Function analysis. The function was maintaining design internal conditions at peak occupancy with an appropriate resilience margin. Recalculating the load against the confirmed inputs — the final kitchen schedule, the executed seating layout, the lighting load after the specification moved to LED throughout, and the improved glazing performance from the facade study — produced a peak figure materially below the capacity the plant had been sized against.
Alternative developed. Resized plant with correctly staged capacity, retaining a defensible margin for future flexibility and for the operator's likely changes over the first lease term. The consequential savings extended well beyond the equipment: reduced electrical infrastructure feeding the plant, a smaller plant room footprint releasing area to revenue-generating use, and reduced structural provision for equipment loading at roof level.
Decision and reasoning. Adopted, after the revised load model was verified independently rather than accepted from the party proposing the reduction. Oversizing is the most common and least examined cost in Dubai MEP packages, and the mechanism producing it is structural rather than negligent: the consultant applies a safety margin, the specialist contractor applies another to the consultant's figure, the supplier rounds up to the next available frame size, and nobody in the chain has either the mandate or the incentive to strip the accumulated total back out. The operational consequence compounds the capital one, since oversized plant spends its life running inefficiently at part load. Similar coordination questions run through our MEP checklist for hotel construction.
Transferable principle. Value engineering the calculation is frequently more productive than value engineering the equipment. Before substituting a component, establish whether the requirement it was sized against still holds.

Study five: finishes strategy on luxury villas
Original design. A single premium natural stone specified across floors, wall linings, stair treads and wet areas throughout the villa, drawn from a single quarry block to guarantee vein and tone consistency across every area.
Function analysis. The stone delivered two distinct functions depending on location. In the entrance hall, the principal reception and the master bathroom, it delivered perceived quality — the material the client and their guests see and touch daily, and the basis on which the house is judged. In back-of-house corridors, service areas, plant access routes, store rooms and staff areas, it delivered durability and cleanability, functions that other materials satisfy at a fraction of the cost. Single-block procurement also carried a hidden cost: slab yield across a whole villa forced compromises in slab layout, and cutting waste on a single-block order is unrecoverable.
Alternative developed. The premium stone was concentrated where it performs the perceived-quality function, and the specification there was upgraded — a better block, a more demanding finish, larger formats with fewer joints, and book-matched layouts in the entrance and principal bathroom that the original spread-thin specification could not have funded. Back-of-house areas moved to a large-format porcelain matched in tone and finish. Slab layouts were then planned around the visible areas alone, which reduced cutting waste substantially.
Decision and reasoning. Adopted on villa projects at Dubai Hills, Jumeirah and Tilal Al Ghaf. The perceived quality of the finished houses rose while the package cost fell, which is the outcome the methodology exists to produce and the clearest available demonstration that value engineering and specification cutting are different activities. The specification control this requires is set out in our luxury villa construction process from design to handover.
Transferable principle. Luxury registers through concentration rather than distribution. Spending an identical budget unevenly, with the material weight placed where it is experienced, generally produces a better house than spreading it uniformly.
Study six: programme rather than specification
Original approach. A conventional linear programme on a fit-out inside an operating building, with trades following one another sequentially and each floor completed before the next began.
Function analysis. The cost driver on this project was preliminaries — site management, welfare facilities, security, insurance, hoarding, protection and hoist time — every element of which is priced by the week. No substitution available anywhere on the drawings would have touched that cost. The specification was already appropriate to the brief. The programme was the expensive component.
Alternative developed. Resequencing to overlap trades where the safety case and the working areas permitted it, releasing long-lead joinery and specialist packages into fabrication earlier against approved samples, and restructuring the approvals sequence so that no trade stood idle waiting for a certificate that could have been applied for weeks earlier. Not a single line of the specification changed.
Decision and reasoning. Adopted, with the entire saving delivered through programme compression and the associated preliminaries reduction. Where the schedule carries the cost, the schedule is the thing to engineer. The practices behind that compression are set out in our guidance on avoiding and managing construction delays.
Transferable principle. Establish what is actually driving cost before deciding what to change. On time-cost projects the answer is rarely a material, and a study aimed at the specification will produce marginal results while the real expense continues accruing weekly.
When the methodology delivers, and when it stops paying
The value available from a study falls steadily as the design matures, and the curve is steep.
During concept and schematic design, entire systems remain open — structural form, envelope strategy, plant approach, even massing — and the cost of changing them is a drawing revision. This is the period in which the studies above were conducted, and it is the only period in which a change of that magnitude is affordable. During detailed design, the frame is fixed and the studies narrow to systems and specification within it, which still returns meaningful value. After tender award, the options reduce to substitutions inside a fixed design, each carrying a variation, a possible re-approval, and a programme consequence that may exceed the saving. Once construction is under way, most proposals cost more to implement than they return, and the ones that survive are usually procurement decisions rather than design ones.
Three conditions separate studies that hold from studies that unravel:
- A genuinely multidisciplinary team. Contractor, cost consultant, structural engineer and MEP engineer working the problem together. Single-discipline proposals characteristically move cost into an adjacent package rather than removing it from the project, and the transfer is invisible until the affected package is tendered.
- Client parameters stated before the study opens. Holding period, target green building rating, brand or operator standards, and the elements that are categorically closed to discussion. A study run without those parameters generates proposals that are rejected on grounds the team could have known in advance, which wastes the design programme and erodes the client's confidence in the exercise.
- Documented decisions with the reasoning attached. Each proposal recorded with its function analysis, capital cost effect, life-cycle effect, programme effect, affected packages, and the reason for acceptance or rejection. A decision revisited in month nine is then settled from the record rather than re-argued from memory, and a substitution accepted informally on site becomes traceable.
That documentation protects the client as much as the contractor. It sits alongside the cost management practices in our guide to construction budget control in Dubai, and it depends on the timing discipline set out in how pre-construction planning saves time and money.

Six questions to put to any value engineering proposal
Whoever brings the proposal, the same interrogation applies.
Which function does this element perform, and does the alternative perform that function to the same standard. What happens to operating cost across the intended holding period, expressed in figures rather than assertions. Does the change affect the building permit, the Al Sa'fat rating, or any authority approval already secured. What is the programme effect, including any re-approval time. Which other packages are affected, and has the cost impact on those packages been priced rather than assumed. And which party carries the risk if the alternative underperforms in service.
A proposal that survives all six is worth adopting, and usually worth adopting quickly, since the value of a study decays with the design programme. A proposal that fails one of them may still be worth taking, but it should be presented to the client as a cost reduction with the trade-off named, so the decision is made with the consequence visible. Clients accept difficult decisions readily. They react badly to discovering, at handover, that a decision was made on their behalf and described inaccurately.
Bring us your project
Capital Associated runs value engineering during pre-construction on every project we deliver, with our commercial and technical teams working alongside the design team while the options remain open and the cost of change remains low. Our value engineering service sets out the scope of that work and the stage at which we prefer to begin it.
Tell us about your scheme. Complete the project enquiry form with your project type, location, approximate built-up area, target budget, intended holding period and expected start date, and attach your drawings, specification or cost plan if they are available. One of our directors will review them and return a first assessment of where value sits in your particular scheme: the systems worth studying, the savings realistically available, and the decisions that need to be taken before tender in order to keep those options open.
Projects that reach us during design carry by far the most potential, so send yours early, even where the drawings are still developing.