
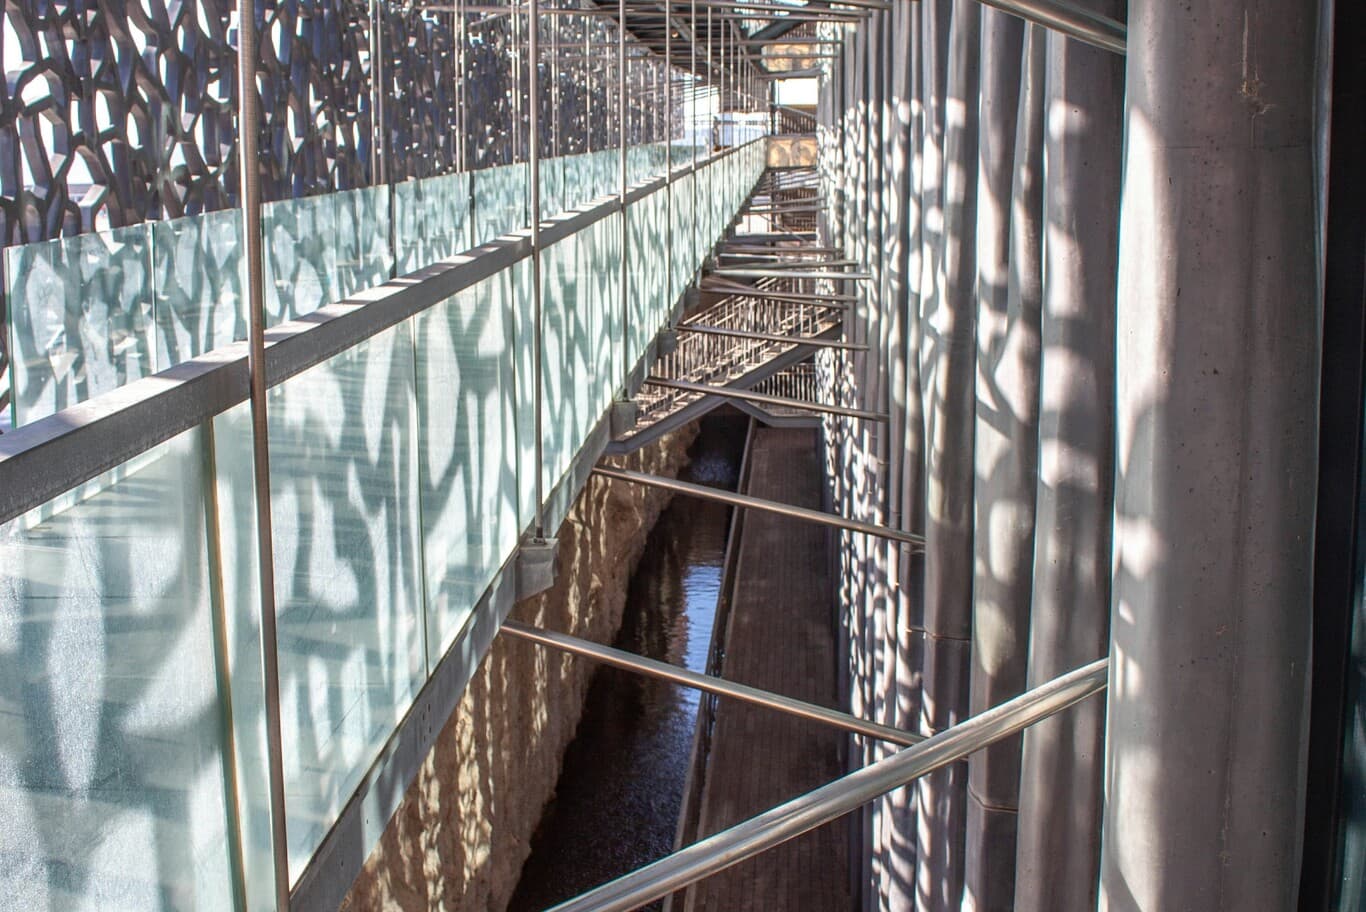
Facade engineering for Dubai high-rise: curtain wall systems, Civil Defence fire rules, thermal performance and testing.
A facade carries more obligations than any other element of a tall building. It keeps weather out, admits daylight, resists wind, accommodates the movement of the structure behind it, delivers the thermal performance the energy model depends on, satisfies a fire regime rewritten after a decade of high-rise incidents, and provides the building's entire public appearance. Every one of those requirements is assessed by a different party against a different standard, and a system satisfying five of them while failing the sixth gets rejected.
Dubai adds conditions that shorten the list of systems capable of performing here. Summer surface temperatures drive thermal movement across a range most temperate-climate details never encounter. Airborne sand finds its way into gasket lines and drainage paths. Coastal humidity and chloride exposure attack fixings and sealant bonds. Wind pressures at height on exposed sites govern structural design of the panel and its anchors. A curtain wall specification imported unchanged from a European project meets none of these conditions by accident.
An account of how facade systems get selected, engineered, tested and installed on Dubai towers follows: the system types and what separates them, the regulatory tracks a facade must clear, the performance requirements that matter in this climate, and the procurement and installation decisions that determine whether the finished envelope performs. The subject sits at the centre of our specialty construction work on high-rise projects.
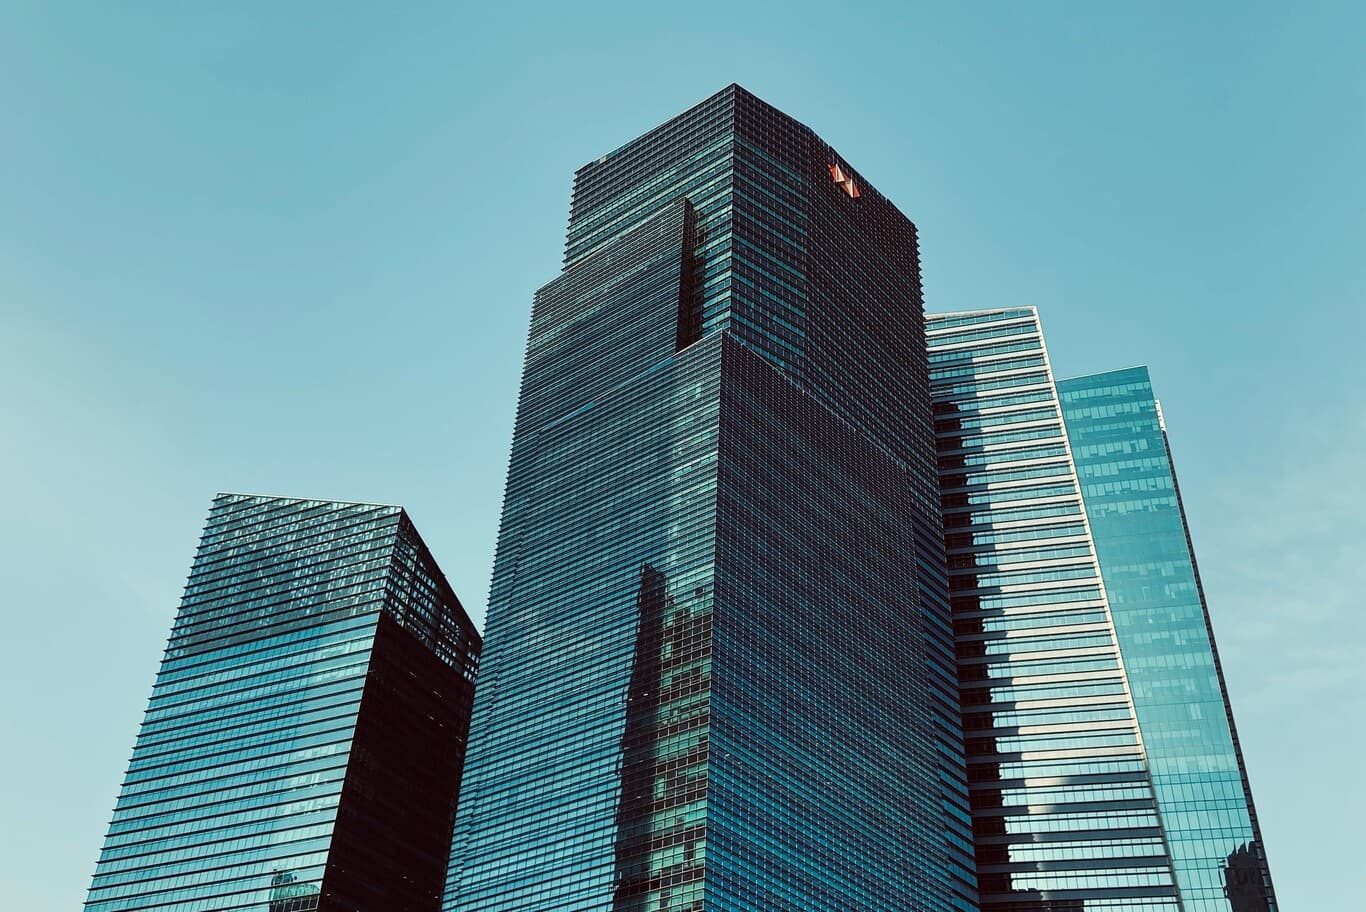
Part one: the system types, and what actually separates them
Three approaches cover most high-rise facade work, and the choice between them is driven by programme and site logistics as much as by architecture.
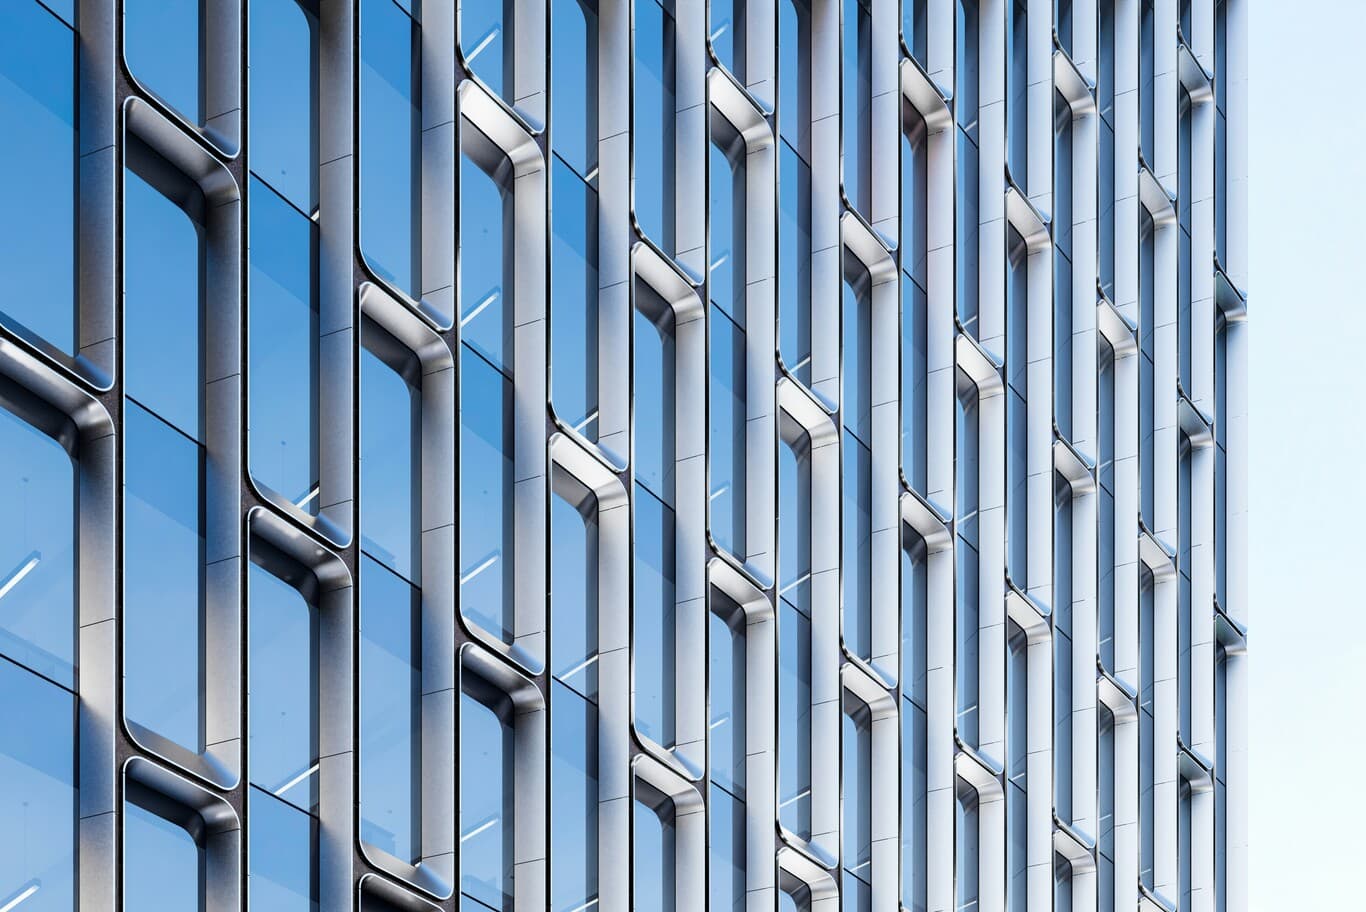
Unitised curtain wall. Factory-assembled panels, typically one floor high and one module wide, delivered complete with glass, spandrel, insulation and gaskets already installed, then lifted and hooked onto pre-set brackets. Factory assembly delivers consistent quality under controlled conditions, and installation proceeds quickly with a small site crew. Unitised systems suit tall buildings with repetitive floorplates, and they carry higher tooling and design cost at the front of the job, along with lead times measured in months rather than weeks.
Stick-built curtain wall. Mullions and transoms assembled on site, with glass and infill panels installed into the frame afterwards. Lower upfront cost and greater tolerance for design changes make stick systems attractive on smaller buildings and irregular geometry. Site assembly means more labour at height, more exposure to weather and dust during glazing, and quality that depends on site workmanship rather than factory control.
Rainscreen and cladding systems. A ventilated outer skin — aluminium panels, terracotta, stone, composite, glass reinforced concrete — fixed to a support frame over an insulated, weather-resistant backing wall. Rainscreens suit solid facades and podium levels, and they interface with curtain wall systems at transitions that deserve early attention, since junctions between two different systems produce more defects than either system alone.
The selection question worth asking early: what does the programme need? On a tower, facade installation frequently governs the date the building becomes weathertight, which in turn governs when internal trades can start. A system installing in half the time at a higher panel cost may deliver the cheaper project once preliminaries and follow-on trades enter the calculation, and our worked studies of that trade-off show how the arithmetic resolves on real projects.
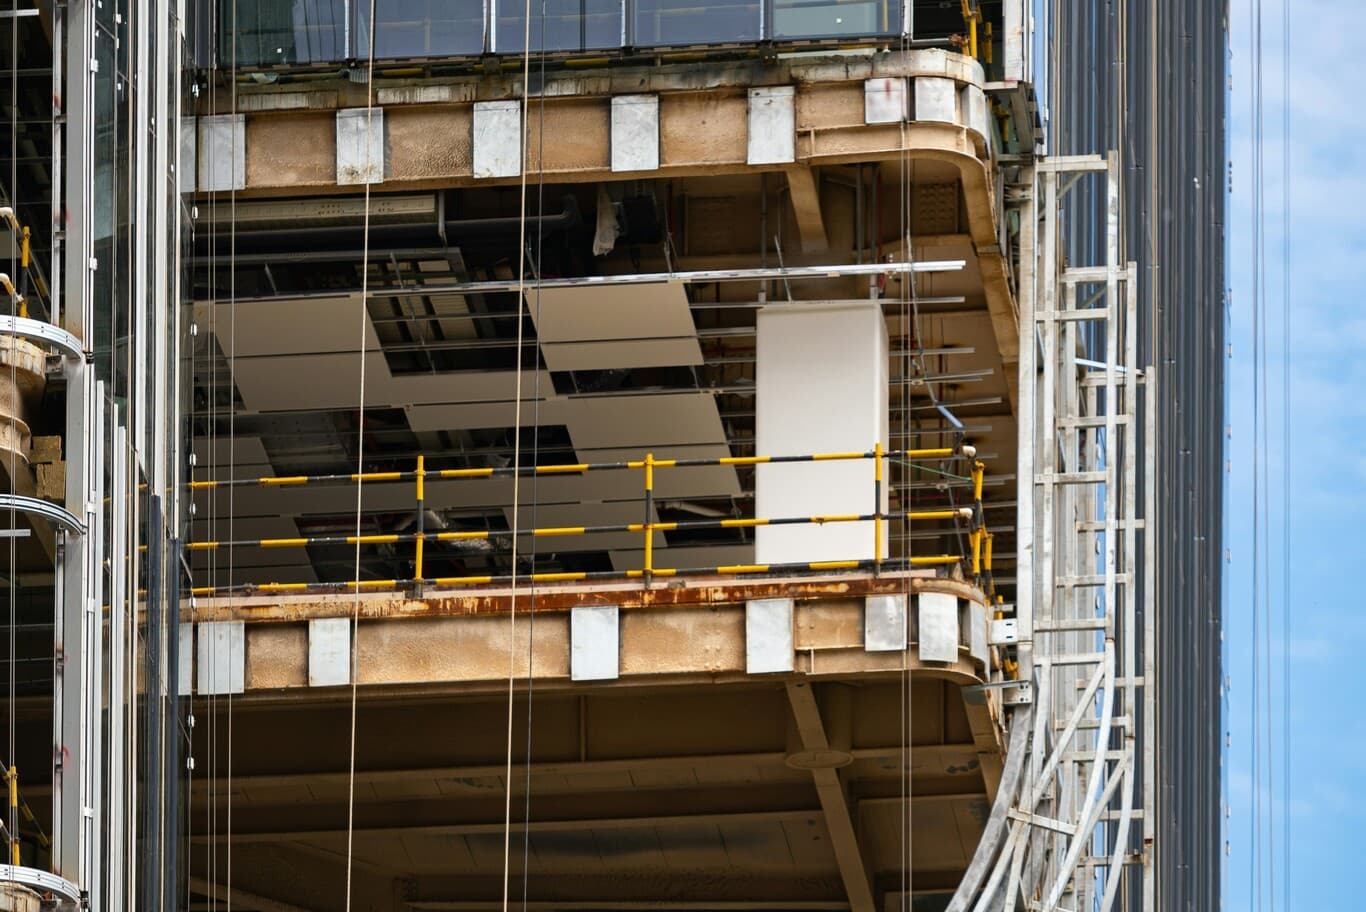
Part two: the fire regime, which governs before anything else
Facade fire performance in the UAE changed substantially following a series of high-rise cladding fires, and the current framework is among the more demanding in the region.
Dubai Civil Defence has introduced updated requirements covering cladding materials and facade systems, alongside fire-resistant doors, roofing systems, duct systems and cables, with the Emirates Safety Laboratory testing and approving cladding materials and facade systems for Dubai projects ahead of product registration with Civil Defence.
Four principles shape how a facade clears the fire track:
- Assemblies get tested, rather than components. A panel certificate carries limited weight on its own, since the tested article is the complete system including the panel, the insulation behind it, the support frame, the cavity arrangement and the fire barriers within it. Substituting one element of a tested assembly invalidates the certification for the whole.
- Combustible cores are excluded on tall buildings. Aluminium composite panels with polyethylene cores fall outside what may be installed above the height threshold, and the practical consequence is a narrower field of compliant systems than a design team working from an international palette might assume.
- Suppliers and installers require registration. Cladding suppliers and facade contractors hold registration and licensing with Civil Defence, which makes the supply chain part of the compliance question rather than a commercial preference.
- A fire consultant reviews the facade design before installation. Review precedes site work, which places the submission firmly on the critical path and rewards early preparation.
Cavity barriers deserve particular attention during installation, since a rainscreen cavity functions as a vertical flue when barriers are missed or compressed. Our guide to meeting Civil Defence requirements through construction covers the wider inspection and certification sequence that a facade package sits inside.
Part three: thermal performance and the sustainability track
The facade carries most of a tower's cooling load, and Dubai's regulatory framework treats it accordingly.
Requirements under Al Sa'fat, Dubai Municipality's green building system, set the baseline every new building satisfies, with higher ratings available to projects targeting them. Two metrics drive facade design against those requirements: the U-value governing heat transmission through the assembly, and the solar heat gain coefficient governing how much solar radiation passes through the glazing.
Four design levers move those numbers.
Glazing selection. Double glazing with a low-emissivity coating and an argon fill forms the baseline on commercial towers, with the coating doing most of the work on solar gain. Body-tinted and reflective glass reduce transmission further at a cost in daylight and in the appearance of the glass from inside.
Glazing ratio by orientation. A uniform glazing ratio across all four elevations ignores the fact that a west elevation in Dubai receives afternoon sun at low angles while a north elevation receives almost none. Tuning the ratio by orientation improves the thermal result and reduces glass area on the elevations carrying the highest load.
Thermal breaks and the continuity of insulation. Aluminium conducts heat readily, and a curtain wall frame without effective thermal breaks bypasses the performance of the glass entirely. Slab edges, spandrel zones and parapet junctions are the points where insulation continuity is most often lost on site.
External shading. Fins, projecting mullions, recessed glazing and balcony overhangs intercept radiation before it reaches the glass, which performs better than filtering it afterwards. Shading integrated into the facade module installs with the panel, while shading added later becomes a separate package with its own fixings and its own waterproofing risk.
Performance specified in the design survives to the finished building only when installation protects it, so thermal imaging on completed areas is worth including in the commissioning regime. Material choices that support the envelope's performance are covered in our note on sustainable specification in Dubai construction.
Part four: the climate conditions a Dubai facade has to survive
Several performance requirements here have no equivalent in temperate markets, and details that work elsewhere fail locally.
Thermal movement. Surface temperatures on an exposed facade swing across a wide range between a summer afternoon and a winter night, and aluminium expands appreciably across that range. Panel joints, gasket compression and anchor slots accommodate the movement by design, with movement joints sized against the actual range rather than a generic figure. Sealant selection follows the same logic, since a sealant whose movement capability suits a European climate reaches the end of its range here.
Sand and dust ingress. Airborne sand accumulates in drainage channels, weep holes and gasket lines, and a pressure-equalised system relies on those paths remaining clear. Detailing that permits cleaning access, and a maintenance regime that uses it, keeps drainage functioning. Sand also abrades glass and coated surfaces over time, which argues for durable coatings on exposed elements.
Humidity and chloride exposure. Coastal sites carry salt-laden moisture that attacks fixings, brackets and the bond line of structural sealants. Stainless steel fixings of appropriate grade, protective coatings on carrier systems and isolation between dissimilar metals all matter more here than inland.
Wind loading at height. Pressures on a tower's upper floors and corners substantially exceed those at its base, and facade zones get designed to the pressures actually calculated for them. Tall or unusually shaped buildings warrant wind tunnel testing, whose output sets the design pressures for the facade, the anchors and the glass thickness. Structural questions of this kind sit inside the broader framework in our guide to identifying and allocating project risk.
Water penetration under wind pressure. Rain arriving horizontally under pressure finds paths that vertical rain never reaches, which is why pressure-equalised rainscreen principles and properly drained glazing pockets outperform face-sealed details over time.
Part five: testing, which is what separates a specified facade from a performing one
Facade packages carry a testing regime, and the regime exists because facades fail in ways that only appear under controlled conditions.
Visual mock-ups establish appearance, colour consistency, joint alignment and finish quality, and they give the client something to approve before a factory commits to a production run.
Performance mock-ups are the substantive test. A representative section of the facade gets built in a test facility and subjected to air infiltration, static and dynamic water penetration, structural loading to design and overload pressures, and movement cycling. Failures discovered at this stage cost a fraction of failures discovered on the building.
Factory quality control covers glass fabrication, structural silicone bonding, gasket installation and dimensional tolerances. Structural silicone glazing deserves specific attention, since bond quality depends on surface preparation, application conditions and cure time, and a bond failure on a tower is a life safety matter rather than a defect.
Site testing samples installed areas with water hose testing to standard procedures, verifying that factory performance survived transport, lifting, installation and adjacent trades.
Testing sits early in the programme by necessity. A performance mock-up requiring a design change after fabrication has begun produces a delay measured in months, which is the argument for resolving the facade design before the package is released rather than in parallel with production.
Part six: procurement, sequencing and installation
Facade packages behave differently from other trades, and treating them like a standard subcontract creates problems.
Lead times run long. Design development, shop drawing approval, mock-up testing, material procurement and factory production occupy months before the first panel arrives, and a facade ordered when the structure reaches its midpoint arrives late. The package gets released early, against a design frozen early, which places the facade among the first decisions on a tower rather than one taken comfortably during construction.
Installation depends on the structure that precedes it. Brackets are cast in or fixed to the slab edge with tolerances that the facade system can absorb, and a structure delivered outside those tolerances forces bracket adjustment, packing or remedial work on every affected floor. Survey control during the structural phase therefore protects the facade programme, which is one of the clearer illustrations of how trades interlock on a tower.
Sequencing runs upward behind the structure, usually a set number of floors below the working level, which allows internal trades to follow into weathertight space. The facade therefore sits on the critical path for almost everything that comes after it, and a facade delay propagates through the entire finishing programme.
Access and logistics need planning early: crane time for panel lifting, monorail or hoist provision, panel storage on constrained urban sites, and the permanent building maintenance unit whose rails and davit positions belong in the design rather than added afterwards.
Protection and interface management close out the package. Completed facade panels get damaged by follow-on trades unless protected and unless responsibility for that protection is assigned. Interfaces with roofing, podium cladding, balcony balustrades, louvre systems and signage are the points where defects cluster, and they deserve resolution on drawings before they arrive on site.
Part seven: questions worth asking before a facade package is awarded
Which system type suits the programme, and what does the alternative do to the weathertight date? What are the actual design wind pressures, and do they come from a wind tunnel study or from code values? Does the proposed assembly hold current certification as a complete system, and is the supplier registered with Civil Defence? What is the lead time from order to first delivery, and what has to be frozen to achieve it? What testing is included, at which facility, and at what point in the programme? What thermal performance does the assembly deliver in its installed condition, including frames and spandrel zones? How is the building maintained after handover, and what access provision does the design include? And what warranty covers the system, the sealants and the installation, each of which may carry a different period.
A facade contractor answering those readily has delivered comparable work. A contractor treating them as detail to be resolved later has described how facade packages slip.
Bring us your project
Capital Associated delivers facade and cladding packages as part of our high-rise and specialty construction work, coordinating system selection, Civil Defence submissions, testing, structural interface and installation alongside the main construction programme rather than as a separate track bolted on afterwards.
Tell us about your project. Complete the project enquiry form with your project type, location, building height, approximate facade area and target programme, and attach your drawings or specification if they exist. A senior member of our team will review them and respond with an assessment of the system options available, the approval and testing sequence your project faces, and realistic lead times against your programme.
Facade decisions taken during design cost a drawing revision, and the same decisions taken after fabrication cost months, so early conversations pay for themselves. For projects still weighing structural and envelope strategy together, our pre-construction services cover that work before the packages are released.