
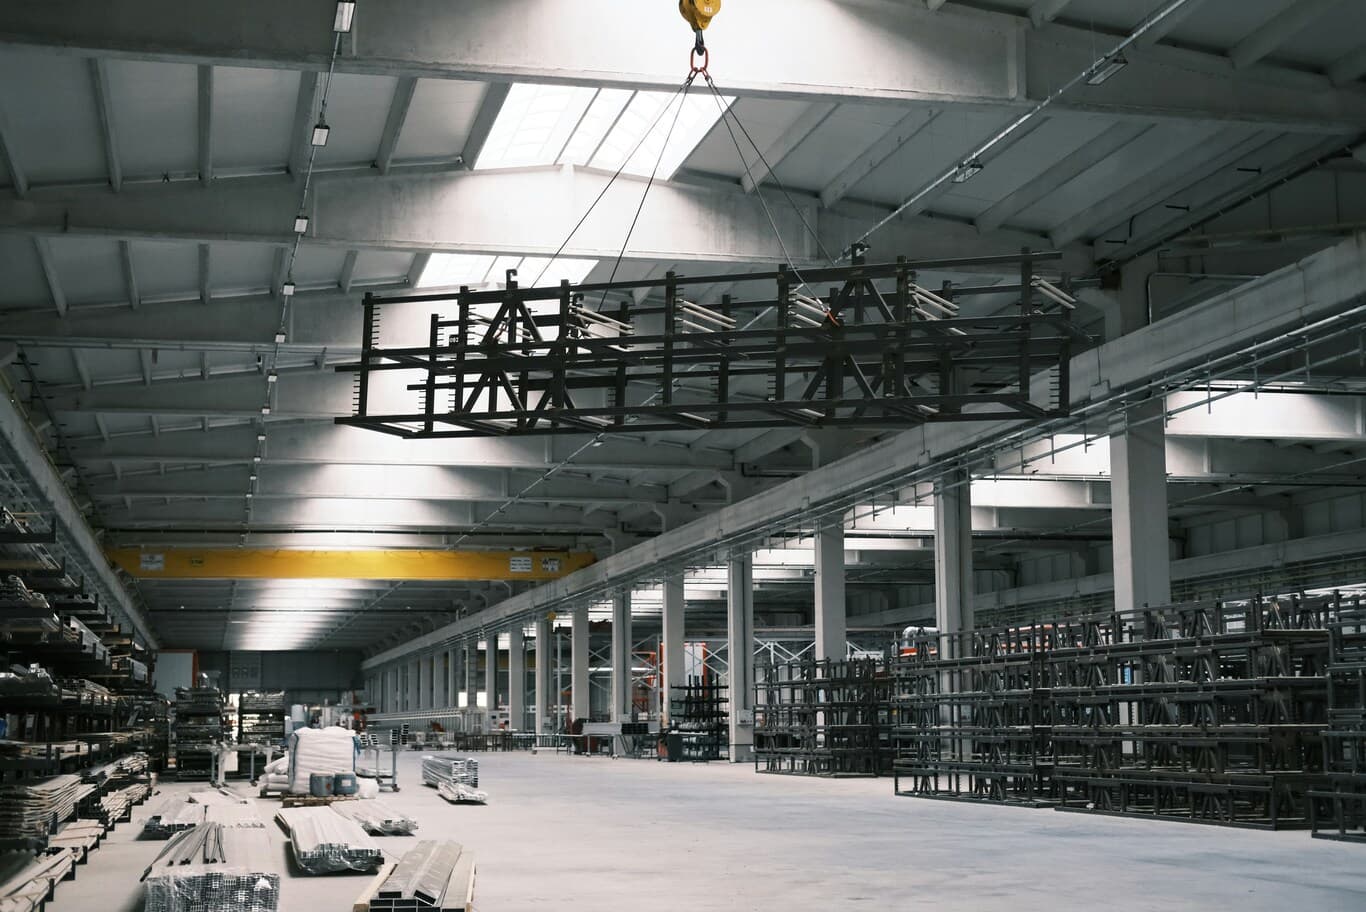
Warehouse construction in Dubai: zone regulations, clear height, floor flatness, fire protection, yard design and services.
A warehouse looks like the simplest building on any contractor's portfolio and behaves like one of the most specification-driven. Clear height sets the economics, the floor decides whether racking works, fire protection shapes the structure, and the zone decides the rules. Here is what each of those asks of a Dubai industrial build.
Industrial buildings reward precision in places nobody looks at during a site visit. The elevation treatment matters very little, the reception area matters less than tenants expect, and the elements that determine whether the building earns its rent sit in the slab, the roof height and the sprinkler design. An operator leasing space asks about clear height, floor loading, dock positions and power capacity, and a building that answers those questions well commands a premium over one that answers them approximately.
Dubai concentrates industrial development into zones with their own authorities, their own development controls and their own approval routes, so the rules governing a plot in Jebel Ali Free Zone differ from those governing a mainland plot in Al Quoz or a site in Dubai South. Establishing which regime applies precedes design rather than following it, since plot coverage, setbacks, height limits and the permitted split between industrial and office area all derive from the zone rather than from the brief.
What follows works through the decisions that determine whether a warehouse serves its operation: zone regulations and approvals, clear height and column grid, the floor specification almost everyone underestimates, fire protection and its structural consequences, envelope and thermal performance, yard and loading arrangements, services capacity, and the choice between speculative and build-to-suit delivery. The material reflects our general contracting work across commercial and industrial projects.
The zone decides the rules before design starts
Development controls in Dubai's industrial areas sit with the authority governing the land, and the parameters they set shape the building envelope before an architect draws anything.
Jebel Ali Free Zone publishes development control regulations for industrial plots that illustrate how prescriptive the framework becomes. Plot coverage runs between a minimum of twenty per cent and a maximum of sixty per cent, with shade structures counted in the calculation. Setbacks of five and a half metres apply from all sides, with at least three metres between separate building structures on the same plot. Industrial buildings reach ground floor plus mezzanine or twenty metres, with the mezzanine counting toward both the level limit and the height limit, while office buildings reach G+3 or twenty metres.
Two further provisions reach directly into the brief. Gross floor area splits eighty per cent industrial to twenty per cent office measured against built-up area, which caps how much office accommodation a tenant can request inside a warehouse envelope. And mezzanine use faces a limit of sixty per cent of the floor area dedicated to manufacturing and warehousing, which constrains a common tactic for adding usable space.
Vehicle movement carries its own rules. Truck manoeuvring, loading and unloading happen within the plot boundary, vehicles enter and exit driving forward only, trucks may not park on major roads, and parking sits within plot limits. Each of those constrains the site layout as firmly as any setback, since a yard too shallow to turn an articulated vehicle forces a layout change rather than an operational workaround.
Approvals follow the same zonal logic. A JAFZA plot works to a Trakhees-approved site affection plan and requires NOCs from the master developer and Trakhees alongside Civil Defence, DEWA and the telecommunications providers, with master developer guidelines taking precedence and matters left unaddressed falling back to Trakhees and Dubai Building Code requirements. Mainland industrial plots route through Dubai Municipality instead, and Dubai South and the integrated economic zones each operate their own frameworks.
Confirming the governing authority, obtaining the current development control document and reading it against the brief therefore forms the opening task on any industrial project, and the approval sequence that follows runs along similar lines to the approval route for tenant works in commercial buildings.
Clear height, column grid and the economics of a cube
Warehouse value derives from volume rather than floor area, which puts clear height at the centre of the brief.
Clear height measures the usable vertical space beneath the lowest obstruction, typically the underside of the roof structure or the haunch on a portal frame, reduced further by sprinkler heads, lighting, services and the clearance racking requires beneath them. The figure a tenant cares about sits below the headline building height by a margin that varies with the structural and services design, which makes stating clear height precisely more useful than stating overall height.
Each additional metre of clear height adds pallet positions without adding land, which improves the return on a fixed plot. The gains attenuate, since taller racking demands more capable handling equipment, tighter floor tolerances and a different fire protection strategy, and the height limits set by the zone impose a ceiling regardless. Finding the point at which additional height stops paying belongs in a feasibility exercise rather than in a design assumption.
Column grid interacts with racking layout in ways that cost money when ignored. Columns landing inside racking runs waste bays, obstruct aisles and complicate the layout an operator wants. Setting the grid against a racking plan rather than against structural convenience recovers capacity that the same building would otherwise lose permanently, and a wider grid costs more in steel while returning more in usable space. Resolving the two together during design produces a better answer than optimising either alone.
Portal frames in structural steel suit most warehouse spans and deliver the clear spans operations prefer, with precast concrete offering an alternative that performs differently on programme, fire resistance and long-term maintenance. The comparison rewards a project-specific assessment rather than a default.
The floor carries the operation, and most specifications understate it
Concrete floors determine whether a warehouse works, and the specification deserves far more attention than it usually receives.
Two properties matter independently. Load capacity governs what the slab carries, covering uniformly distributed loads across the floor, concentrated point loads beneath racking legs, and the loads imposed by handling equipment moving across it. Surface regularity governs how the floor behaves beneath that equipment, and the requirement rises sharply with racking height.
The relationship between height and flatness explains why the floor specification follows from the clear height decision rather than sitting beside it. Small variations in level between a truck's wheel tracks get magnified as the mast extends, so a floor adequate for low racking becomes unworkable beneath tall racking. Hyster's technical guidance on floor flatness for very narrow aisle operation sets out the progression: defined-path aisles get measured against an Fmin value selected for rack and truck height, with the required figures rising steadily as racking climbs, and transverse tolerances held tighter than longitudinal ones because side-to-side variation tilts the mast. Floors built without narrow-aisle operation in mind generally need remedial grinding before such equipment can run on them, which costs considerably more than specifying correctly at the outset.
The guidance also distinguishes two measurement regimes that projects frequently confuse. Defined-movement areas, with trucks running fixed paths between racking, get surveyed along those paths. Free-movement areas, covering open floor, block stacking, wide aisles and transfer zones, get surveyed differently, and the two sets of numbers carry no direct correlation. Specifying a free-movement tolerance for a narrow-aisle area produces a floor that passes its survey and fails its operation.
Several construction decisions follow. Joint layout and detailing determine where the floor degrades first, since joints take the heaviest punishment from wheel traffic and need load transfer and protection appropriate to the regime. Surface finish and abrasion resistance follow from the traffic the floor will see. Curing demands particular discipline in Dubai conditions, since high ambient temperature and low humidity drive rapid moisture loss and produce surface cracking and curling in a slab left inadequately protected. And ground conditions beneath the slab determine settlement behaviour, which makes soil testing before slab design a precondition rather than a formality, with the foundation approach following from it as our guide to foundation methods for local ground conditions sets out.
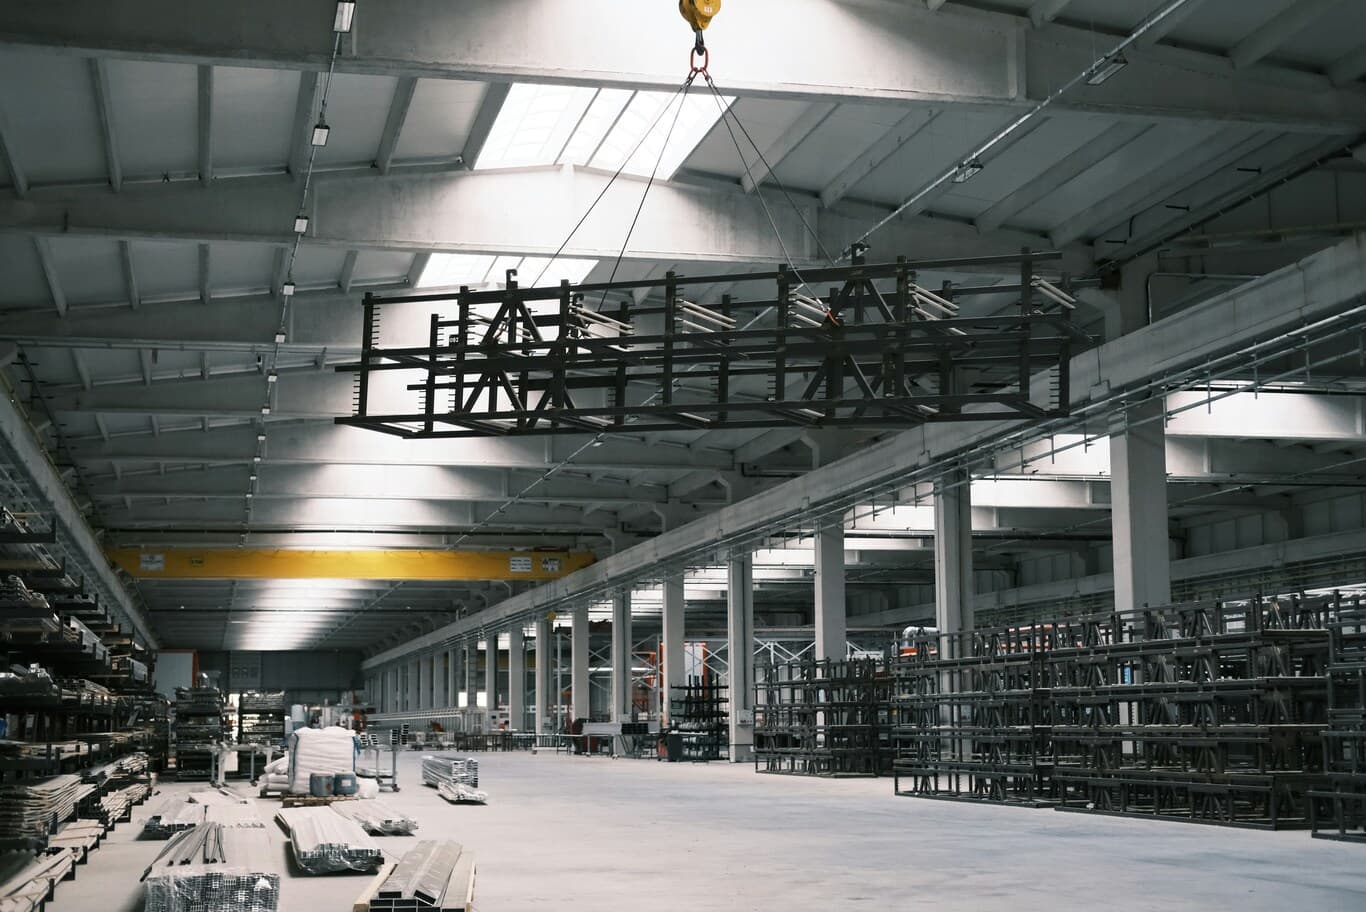
Fire protection shapes the structure more than the architecture does
Fire engineering drives warehouse design to a degree that surprises developers accustomed to commercial buildings, because the stored commodity rather than the building determines the requirement.
The UAE Fire and Life Safety Code of Practice governs, with NFPA standards widely applied for sprinkler design, installation, inspection and maintenance. The design flows from what gets stored, how high it gets stacked, how it gets packaged and how the racking arranges it, which means a building designed without a confirmed storage profile carries an assumption that a future tenant may invalidate.
Commodity classification sits at the root. Plastics, aerosols, flammable liquids and rubber products demand far more onerous protection than paper, metal or non-combustible goods, and a change of tenant bringing a different commodity class into an existing building can require the sprinkler system to be redesigned. Storage height compounds the effect, since protection requirements escalate as stacking rises.
System selection follows from that assessment. Early suppression fast response sprinklers protect storage from ceiling level without rack-mounted heads, which keeps racking flexible and avoids pipework inside the storage array, and they impose limits on roof height and roof profile that the structural design has to respect. In-rack sprinklers protect taller or more hazardous storage at the cost of pipework threaded through the racking, which constrains how an operator reconfigures the layout later. The choice therefore reaches the structure, the racking plan and the tenant's operational flexibility together.
Water supply follows the design. ESFR systems demand high flow at high pressure, which drives tank capacity and pump sizing, and the tank and pump room need their space allocated early rather than squeezed in once the building is set out. Smoke ventilation, compartmentation and escape travel distances complete the picture, each shaping the roof, the walls and the layout.
Civil Defence approval runs as its own track, with drawings submitted and reviewed before installation, systems inspected and certified, and annual servicing carried out by approved contractors with certificates filed. The completion certificate depends on that chain closing properly, and our guide to Civil Defence submissions and inspection covers the sequence.
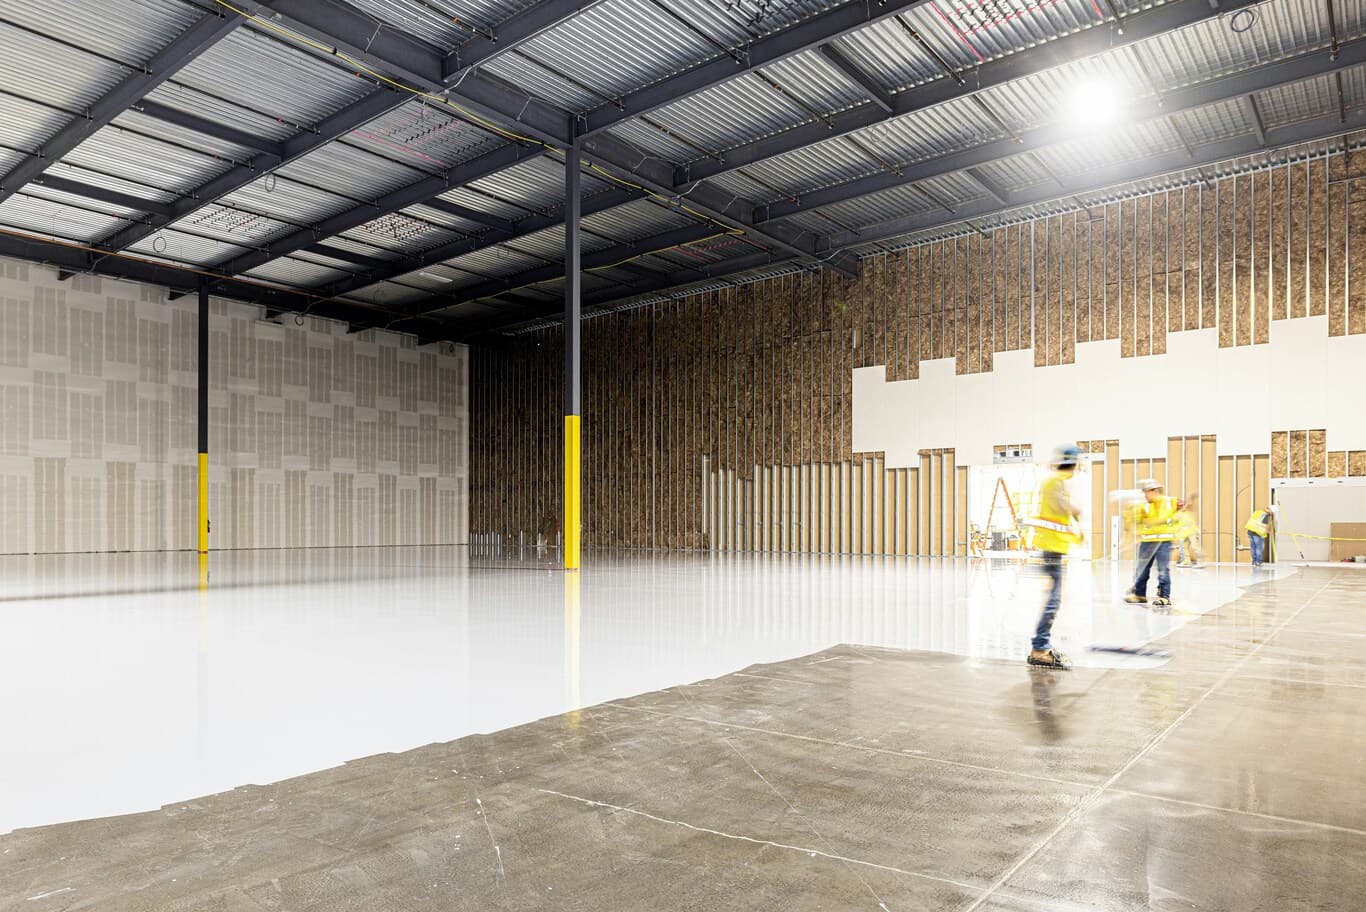
Envelope, roof and the thermal problem of a very large box
A warehouse presents an enormous roof area to the Dubai sun, which makes the envelope a cooling question even in buildings nobody air-conditions.
Roof construction carries most of the thermal load. Insulated panels or built-up systems with appropriate insulation reduce heat gain, and a high solar reflectance finish keeps surface temperature down, which lowers the heat entering the space and the internal temperature workers experience. Buildings with conditioned areas gain twice, since the cooling plant serving offices and any temperature-controlled zones shrinks alongside the load.
Ventilation strategy follows from the operation. Ridge ventilators, louvres and powered extraction all suit different arrangements, and a building storing goods that tolerate ambient conditions needs a very different strategy from one housing staff throughout a shift. Natural ventilation designed to work with the prevailing conditions costs little and performs well in a tall space.
Condensation deserves attention that warehouse projects rarely give it. A metal roof over a humid interior produces condensation on the underside, which drips onto stored goods and corrodes the structure over time, and the detail preventing it sits in the insulation and vapour control arrangement rather than in any visible element.
Cold storage changes the problem entirely. Insulation thickness rises sharply, vapour barriers become critical, floor insulation and heating beneath freezer rooms prevent ground freezing and heave, and the structural and envelope detailing follows refrigeration engineering rather than general construction practice. A cold store designed as a warehouse with extra insulation fails in ways that take years to appear.
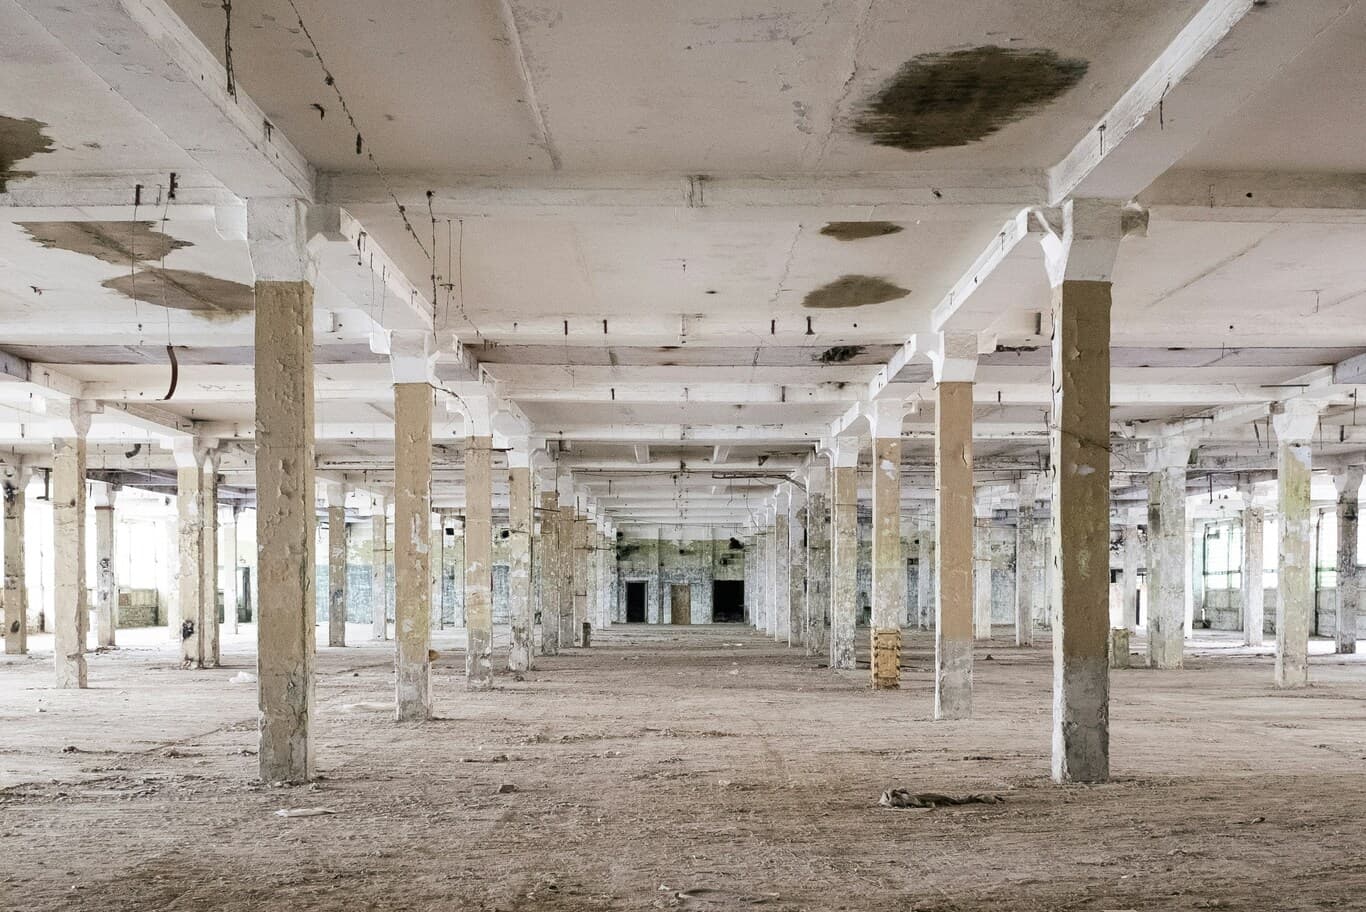
Yard, docks and the vehicles the building has to accommodate
The space outside a warehouse determines its throughput as surely as the space inside it.
Yard depth governs whether articulated vehicles manoeuvre into dock positions without shunting, and the figure follows from the vehicle type the operation uses rather than from a standard dimension. Shallow yards force reversing movements that slow turnaround and raise accident risk, and the JAFZA requirement for forward-only entry and exit makes the geometry a compliance matter alongside an operational one.
Dock arrangement follows the handling method. Level-access doors suit operations loading from the ground with forklifts or hand pallet trucks. Dock levellers matched to trailer bed heights suit container and trailer operations, and dock height selection reflects the vehicles in use, since a dock set for one trailer type handicaps another. Dock shelters, buffers, lighting and restraint equipment complete the arrangement.
Yard pavement carries concentrated loads from laden vehicles and container handling equipment, which demands a pavement design rather than a car park specification. Drainage follows, since Dubai's rainfall arrives rarely and intensely, and a yard that ponds blocks vehicle movement precisely when the building needs it.
Access control, weighbridges, truck waiting areas and separation between staff vehicles and heavy traffic round out a layout that works. Resolving the circulation on paper before the building footprint fixes avoids a yard that satisfies the plot coverage calculation and fails the operation.
Power, services and what tenants actually ask for
Service capacity ranks among the first questions a prospective tenant asks, and under-provision limits the operations a building can host.
Electrical capacity carries the most weight. Light storage demands modest power, while cold storage, manufacturing, automated handling systems and electric vehicle charging demand substantially more, and the supply provisioned at construction determines which tenants the building suits. Over-provisioning costs money up front; under-provisioning costs lettings. Providing spare capacity in the distribution infrastructure, even without the full supply, keeps a future upgrade straightforward.
Lighting design affects operating cost and working conditions together. High-bay fittings with appropriate distribution and controls, zoned to the racking layout and switched by occupancy in aisles that stand empty for long periods, reduce consumption without compromising task lighting.
Further provisions follow the tenant profile. Overhead travelling cranes require structural allowance in the frame from the outset rather than afterwards. Compressed air, process drainage, data cabling and security systems each suit some operations and waste money in others. Roof area offers substantial photovoltaic potential, and a warehouse roof carries the combination of large uninterrupted area and daytime consumption that makes roof-mounted solar installations perform well.
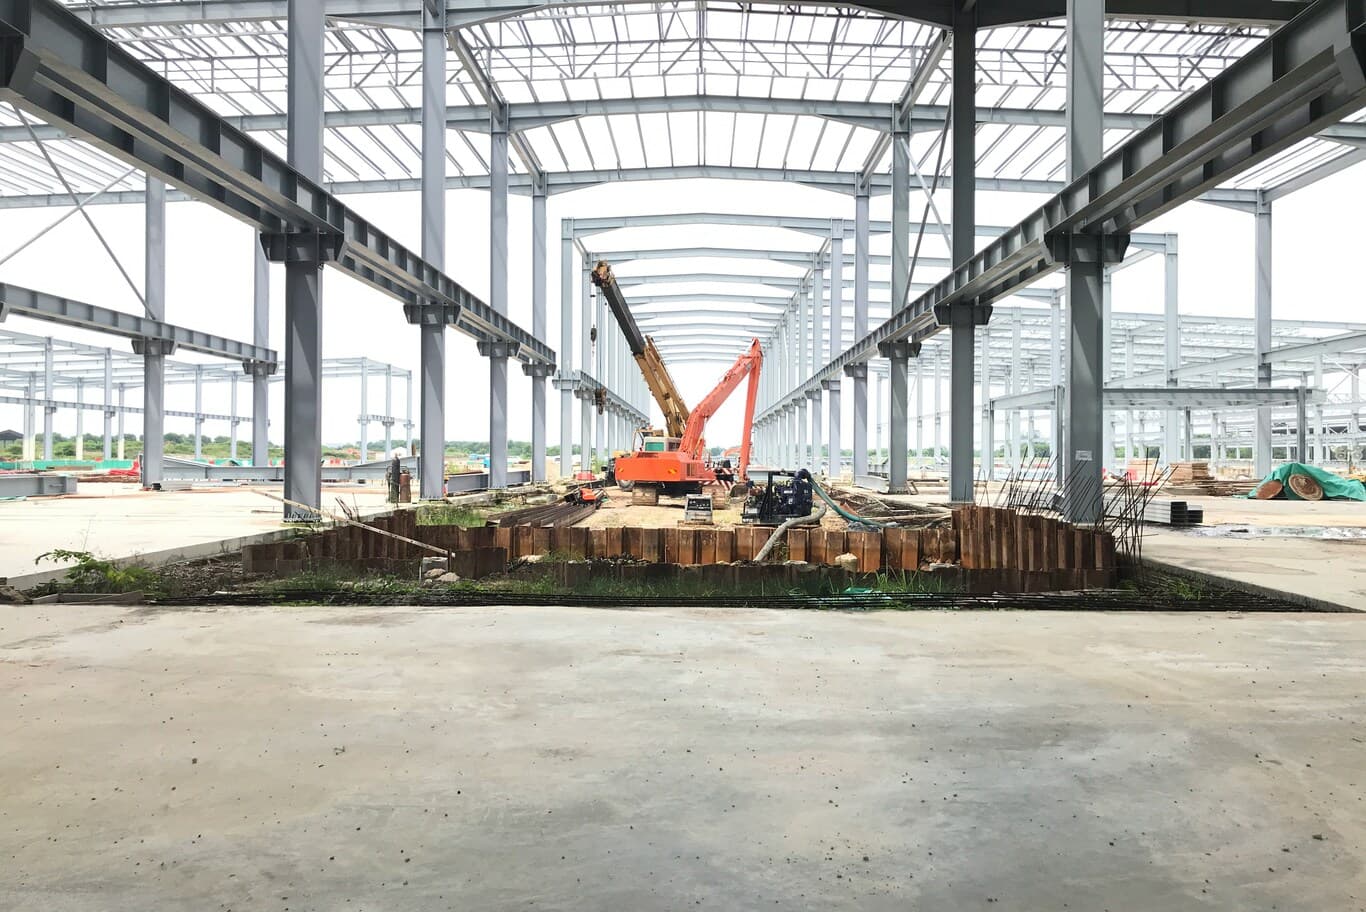
Sustainability requirements and the concession industrial buildings receive
Green building requirements apply to industrial buildings in Dubai with a qualification worth knowing.
Al Sa'fat makes its Silver standards mandatory across buildings in the emirate, and the bylaw provides that certain Silver standards may be optional for industrial buildings alongside private and investment villas. The concession narrows the compliance burden on a warehouse relative to a commercial office, and it falls away entirely once an owner applies for a higher category, since a Gold or Platinum application requires the higher category's standards together with the lower category's, including the items that would otherwise have been optional.
Certificate validity also differs by building type, with Silver certificates running indefinitely for industrial buildings while other building types carry a fixed term. The distinctions reward checking before a target gets set, and our guide to the green building rating applying to Dubai buildings sets out how the system works across building types.
Beyond compliance, industrial buildings suit several measures particularly well. The large roof supports solar generation and high-reflectance finishes. Water efficiency measures apply to the welfare and office areas. Waste segregation during construction runs more easily on a spacious industrial plot than on a constrained urban site. And daylighting through roof lights reduces lighting load during working hours, provided the thermal consequence gets modelled alongside the saving.
Speculative build against build-to-suit
Two delivery models serve the market, and each fixes different decisions at different points.
Speculative construction produces a building before a tenant exists, which obliges the developer to guess the operation. The guesses that matter most concern clear height, floor loading and flatness, power capacity, dock arrangement and fire protection, since each of those costs far more to upgrade later than to provide initially. A speculative building specified at the upper end of likely demand lets a wider range of tenants in and commands stronger rents, while one specified to the minimum narrows the market permanently.
Build-to-suit begins with a known operation, which removes the guesswork and allows the structure, the floor and the services to follow the tenant's handling equipment, racking plan and process. The approach suits occupiers with specific requirements and produces a building fitted precisely to them, with the corresponding risk that the specification suits one occupier better than the next. Integrating design and construction under a single contract works well in that situation, and our design-build delivery covers the route.
Programme differs between the two, since a build-to-suit project absorbs a design period during which the tenant's requirements get captured and frozen, while a speculative scheme proceeds on the developer's own timetable. The planning discipline applies equally to both, and our guidance on realistic programmes by project type covers how the stages assemble.
Questions worth settling before a warehouse goes to tender
Which authority governs the plot, and what do its current development controls set for coverage, setbacks, height and the industrial-to-office split? What clear height does the operation require beneath sprinklers and services, rather than what overall height the building reaches? Does the column grid suit the racking layout, and has anyone drawn the two together? What floor loading and surface regularity does the handling equipment demand, measured against the right regime for defined or free movement? What commodity class and storage height drive the sprinkler design, and what happens if a future tenant brings different goods? How deep does the yard need to be for the vehicles in use, with forward entry and exit? What electrical capacity does the building provide, and what spare provision supports an upgrade? And does the roof structure allow for solar, cranes or future plant?
A developer with answers to those has a building that lets. A developer specifying to a minimum has one that competes on price alone.
Tell us what your operation needs
Capital Associated delivers industrial and commercial construction across Dubai and the wider Emirates, covering structural works, civil engineering and MEP coordination under one contract, with floor specification, fire protection and services capacity settled during pre-construction rather than resolved on site. Our completed work spans villa construction across Dubai's established communities alongside commercial projects including restaurant builds at City Walk, Jumeirah Beach Residence and Al Khawaneej.
Fill in the enquiry form with your requirements, setting out the plot location and zone, the approximate built-up area, the clear height and floor loading your operation needs, the goods to be stored, and your intended programme. A senior member of our team will come back with an assessment of the development controls governing your plot, the specification decisions that carry the most value, and a realistic programme from approvals to handover.
Schemes reaching us before the structural design fixes carry the most scope, since clear height, column grid, floor specification and fire strategy all depend on one another and cost considerably more to change once any one of them settles.