
Multi-trade coordination on Dubai projects: BIM and clash resolution, composite drawings, tolerances and commissioning order.
A ceiling void is the most contested space in a building. Within a few hundred millimetres, chilled water pipework, ductwork, sprinkler mains, cable containment, fire alarm cabling, lighting, drainage falls and structural depth all have to occupy a volume that the architect sized for the ceiling height. Each system was designed by a different party, each is installed by a different contractor, and each arrives believing the route it drew is available. Whichever trade reaches the void first is generally the one that gets its route.
Coordination is the discipline of settling those conflicts on paper, in a sequence, before anyone installs anything. On a straightforward project the consequences of poor coordination are irritating — a bulkhead dropped lower than intended, a service rerouted with extra bends. On a complex project, coordination failures propagate: a diverted duct loses ceiling height, a lowered ceiling breaches the design brief, the architect revises, the ceiling contractor reprices, and a variation lands on a programme already under pressure.
What follows covers how coordination actually works on Dubai projects — the modelling framework and its regulatory backing, the drawing sequence that resolves conflicts, the tolerance and survey control that keeps interfaces workable, and the planning and commissioning disciplines that hold the coordinated design together through installation. It reflects how we manage multi-trade delivery on projects run under construction management arrangements and main contracting alike.
Coordination starts at award rather than at mobilisation
Trades cannot coordinate before they exist. A project that appoints its electromechanical, facade and specialist packages late arrives at the coordination phase with empty chairs, and the modelling exercise proceeds on consultant drawings that the eventual installers had no part in developing. The rework follows on site.
Award timing therefore governs coordination quality, which makes procurement sequencing part of the coordination strategy rather than a separate commercial track. The packages carrying the heaviest coordination load — electromechanical services, facade, lifts, kitchens, specialist fire systems — want appointing early enough that their engineers participate in the model rather than inherit it. The evaluation and timing decisions that precede all of this sit in our guide to selecting and appointing specialist trades.
A second condition follows from the first: the contracts have to require participation. Coordination attendance, model contribution, drawing turnaround periods and responsibility for resolving clashes within a trade's own scope belong in the subcontract, since a specialist whose contract says nothing about coordination will attend meetings at its own convenience.
The model, the mandate, and what clash detection actually settles
Dubai has required building information modelling on defined project categories for over a decade. Dubai Municipality introduced the requirement through Circular 196, later superseded by Circular 207, and a legal review of BIM regulation across the UAE notes that Dubai remains the emirate that has formally prescribed implementation, with the circulars covering architectural and mechanical works on qualifying buildings and placing the obligation on the project's architects and engineers.
Construction Week's reporting on the updated mandate records the municipality's reasoning: lower cost, shorter programmes and better coordination between design and delivery teams. Thresholds have moved over time, so confirming the current applicability for a specific project with the governing authority remains part of the pre-construction work.
The framework most Dubai projects run against is ISO 19650, the international standard for information management using BIM, which sets out how information is produced, exchanged, checked and secured across an asset's life. Its practical contribution is procedural rather than technical: naming conventions, a common data environment, defined information exchanges and clarity about who is responsible for what at each stage.
Clash detection within that framework settles less than people assume. Running an interference check on a federated model produces thousands of results, most of them meaningless — a pipe passing through a ceiling grid that will be cut anyway, a hanger intersecting a duct it actually supports. Useful clash management requires a clash matrix defining which disciplines are checked against which, tolerance settings that suppress trivial results, a priority hierarchy establishing which system gives way, and a resolution log that records the decision rather than merely the conflict.
The hierarchy is the part worth settling early, because it resolves arguments before they start. Gravity systems come first, since drainage and condensate need their falls and cannot be rerouted freely. Large ducts follow, having limited flexibility. Sprinkler mains and cable containment come next. Small-bore pipework and flexible conduit give way last. Agreeing that order at the first coordination meeting converts dozens of individual disputes into applications of a rule.
Composite drawings, and the sequence that resolves a ceiling void
Modelling establishes that systems fit. Composite drawings establish how they get installed, and the two are different exercises.
A workable sequence runs roughly as follows. The consultant issues performance drawings. Each specialist develops installation drawings for its own scope. The main contractor's coordination team overlays them into a composite, level by level and zone by zone. Conflicts get resolved against the agreed hierarchy. The composite returns to each trade for confirmation that the resolved route remains installable within its scope. Consultant approval follows. Only then does fabrication or installation begin.
Two failure modes recur. Trades issue drawings at different times, so the composite never represents a complete picture and gets overtaken before it is finished. And installation begins on a composite that trades have reviewed but not confirmed, which produces a drawing everyone has seen and nobody has agreed.
Fixed drawing turnaround periods address both, written into the subcontracts and tracked as programme activities rather than administration. A coordination programme identifying the drawing issue date, review period, resolution date and approval date for each zone gives the exercise the same visibility as a concrete pour.
Builder's work and the information the structure needs before it is poured
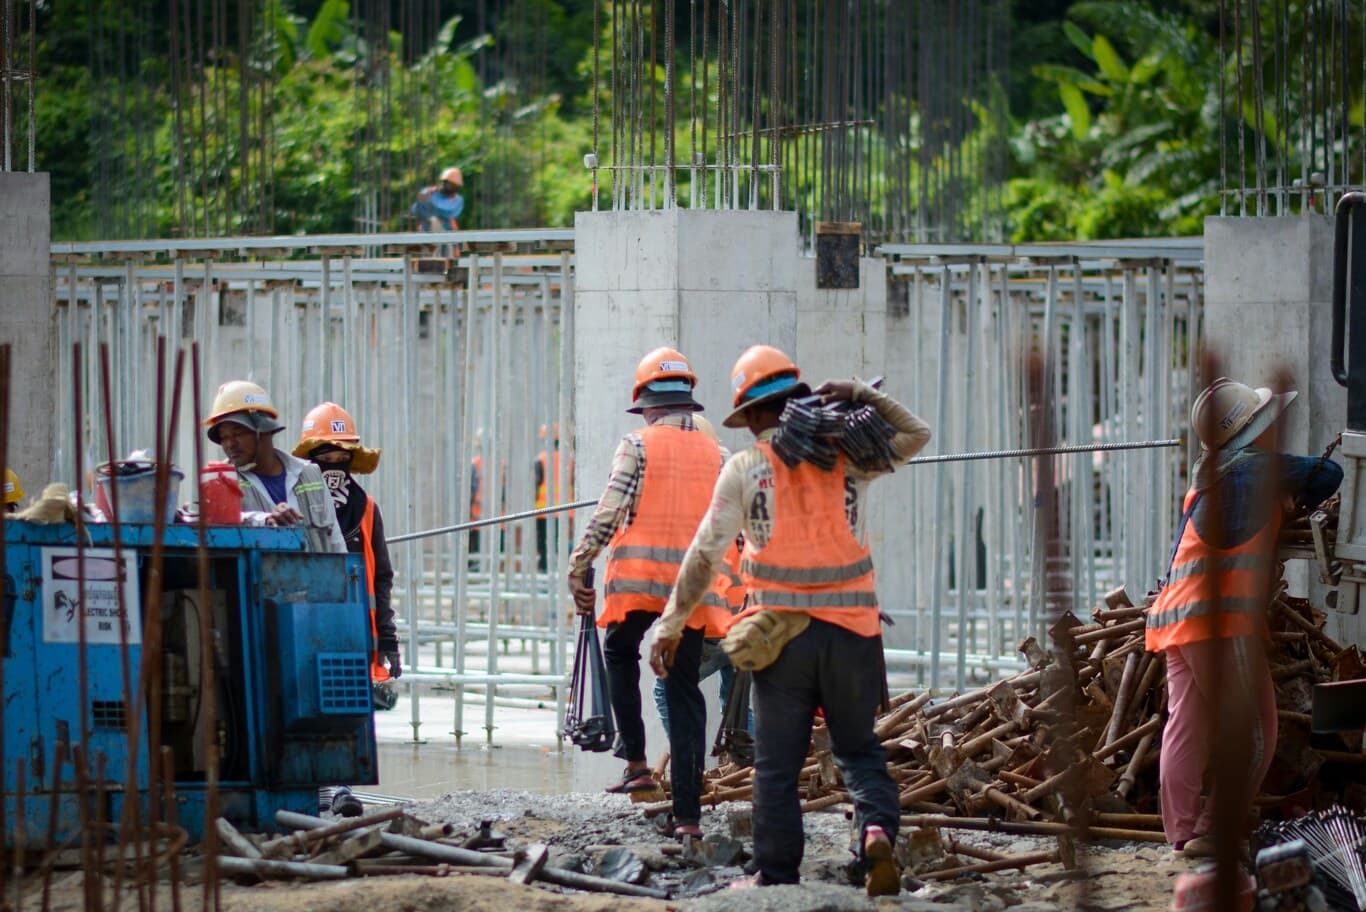
Penetrations are the coordination items with the shortest window. Openings through slabs, walls and beams need identifying before the pour, because forming them afterwards requires structural approval, coring, and possible strengthening — and on a post-tensioned slab, coring into a tendon is a serious matter rather than a delay.
The builder's work schedule therefore sits on the critical path during the structural phase, and it requires coordinated service routes to exist before the trades installing them are anywhere near site. On a tower, the electromechanical contractor is producing penetration information for floors that will not be fitted out for another year.
The same applies to cast-in items: facade bracket fixings, lift guide fixings, plant plinths, embedded steelwork, drainage sleeves. Each belongs to a specialist package and each has to be right during a structural operation that specialist is not present for. Our guide to working within existing building constraints covers the parallel problem on refurbishment, which is discovering what was built rather than controlling what gets built.

Tolerances, survey control, and the interfaces that fail quietly
Coordination resolves geometry in a model built from nominal dimensions. Buildings get constructed to tolerances, and the difference between the two is where interface failures originate.
A concrete frame built within normal tolerance still presents slab edges that vary in position and level. Facade systems accommodate a defined adjustment range at the bracket, and a slab edge outside that range forces packing, bracket redesign or remedial work on every affected floor. Lift installations need shaft plumb and dimensional accuracy within limits the supplier specifies, and a shaft outside those limits produces a problem discovered when the guide rails go in. Raised floors, glazed partitions and stone cladding all carry their own accumulation issues.
Three practices keep tolerance from becoming a dispute. Tolerance requirements get stated explicitly in each specialist subcontract rather than left to general workmanship clauses. Survey control gets established at the structural phase, with as-built survey data issued to specialist trades before fabrication rather than after delivery. And critical interfaces get surveyed and confirmed before the dependent package enters production, since a facade panel fabricated against an assumed dimension arrives as a bespoke problem.
The facade package illustrates the whole chain, and the system selection and testing decisions behind it are covered in our treatment of curtain wall systems on high-rise projects.
Benchmarks and mock-ups, which settle quality arguments before they multiply
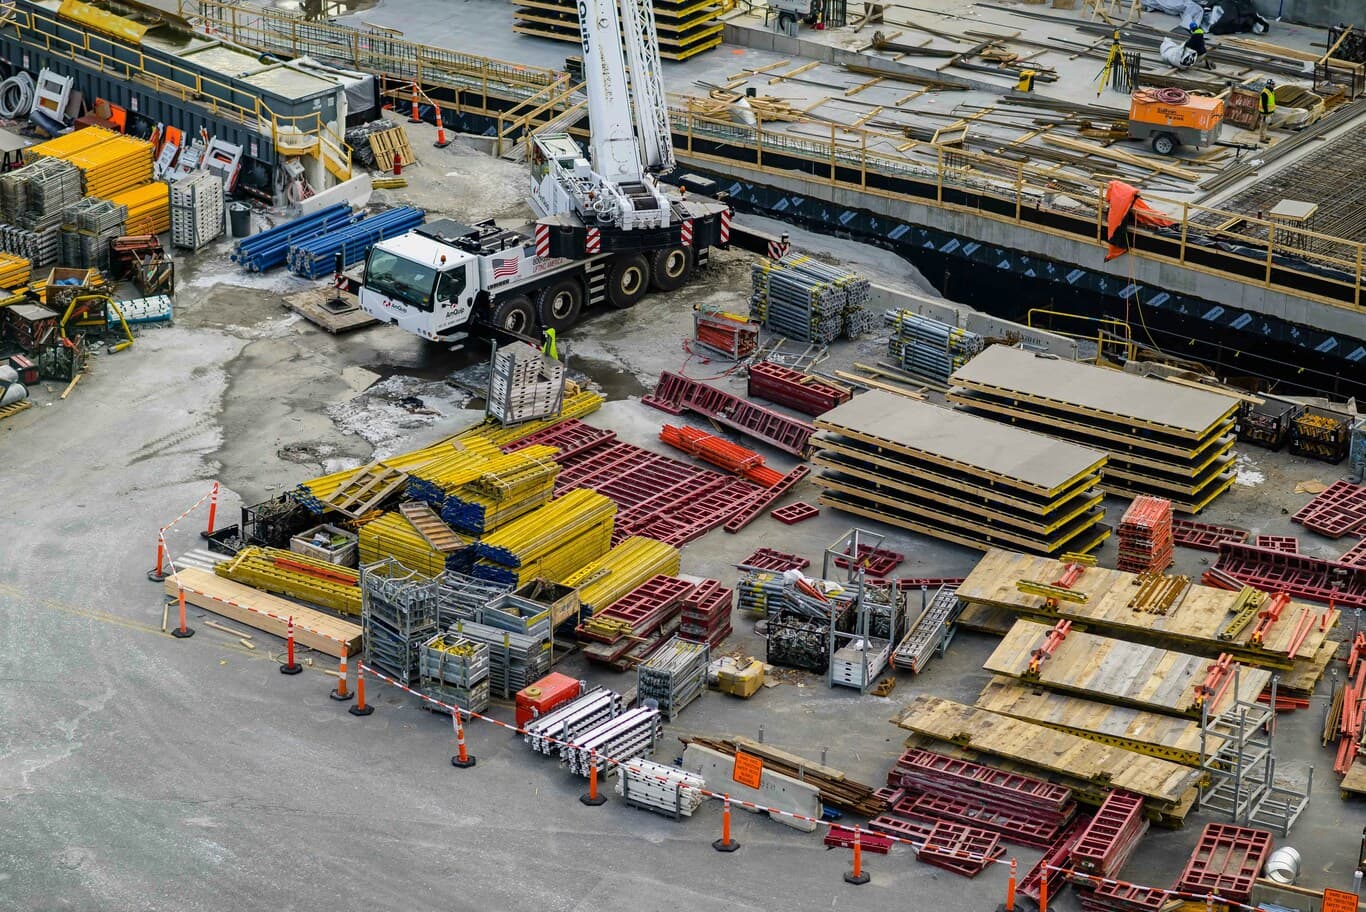
A benchmark area built early — a complete bathroom, a section of facade, a sample ceiling zone with services installed above it — resolves in one location what would otherwise be argued in fifty.
The benefit runs in several directions at once. Installation sequence gets tested rather than assumed. Access for maintenance gets verified before ceilings close. Interfaces between trades get built rather than drawn. Quality standards get agreed physically, which removes the ambiguity that written specifications leave. And the coordinated design gets validated against reality before it is replicated across the building.
Mock-ups carry particular weight on packages with long production runs, since a facade or joinery package in full production is expensive to correct. Scheduling the benchmark early enough that its lessons can change production is the point of building it.
Short-interval planning, and the constraint list that makes it work
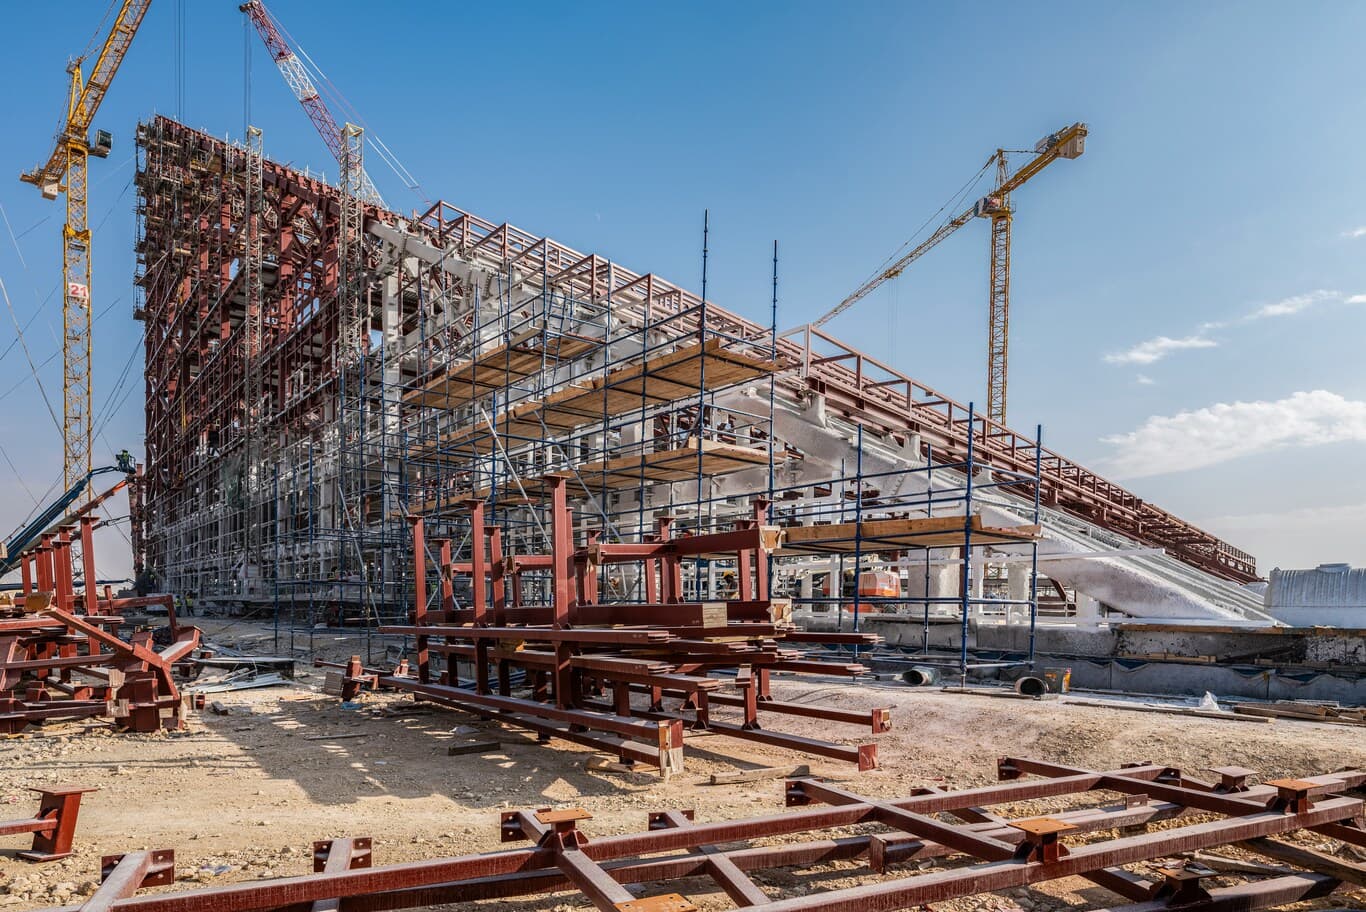
Coordinated drawings describe what gets built. Short-interval planning determines whether the trades actually turn up in the order the drawings assume.
A rolling look-ahead — typically covering the next several weeks — identifies each activity due to start and tests it against a list of constraints: approved drawings issued, materials delivered, preceding trade complete and inspected, access available, permits in place, authority inspection booked, labour allocated. An activity with an unresolved constraint gets addressed or resequenced rather than allowed to arrive on site and stop.
Weekly coordination meetings run against that list rather than against a general discussion of progress, and the discipline that makes them productive is simple: each constraint has an owner and a date. Our guidance on protecting a construction programme from slippage covers the wider planning framework, and the risk position behind it in tracking and mitigating construction risk.
Interface meetings deserve separate treatment from progress meetings. A facade-to-roof junction, a kitchen extract route or a lift lobby interface involves three or four parties and needs a decision, which a progress meeting attended by twenty people rarely produces.
Commissioning, which imposes its own order on the finishing trades
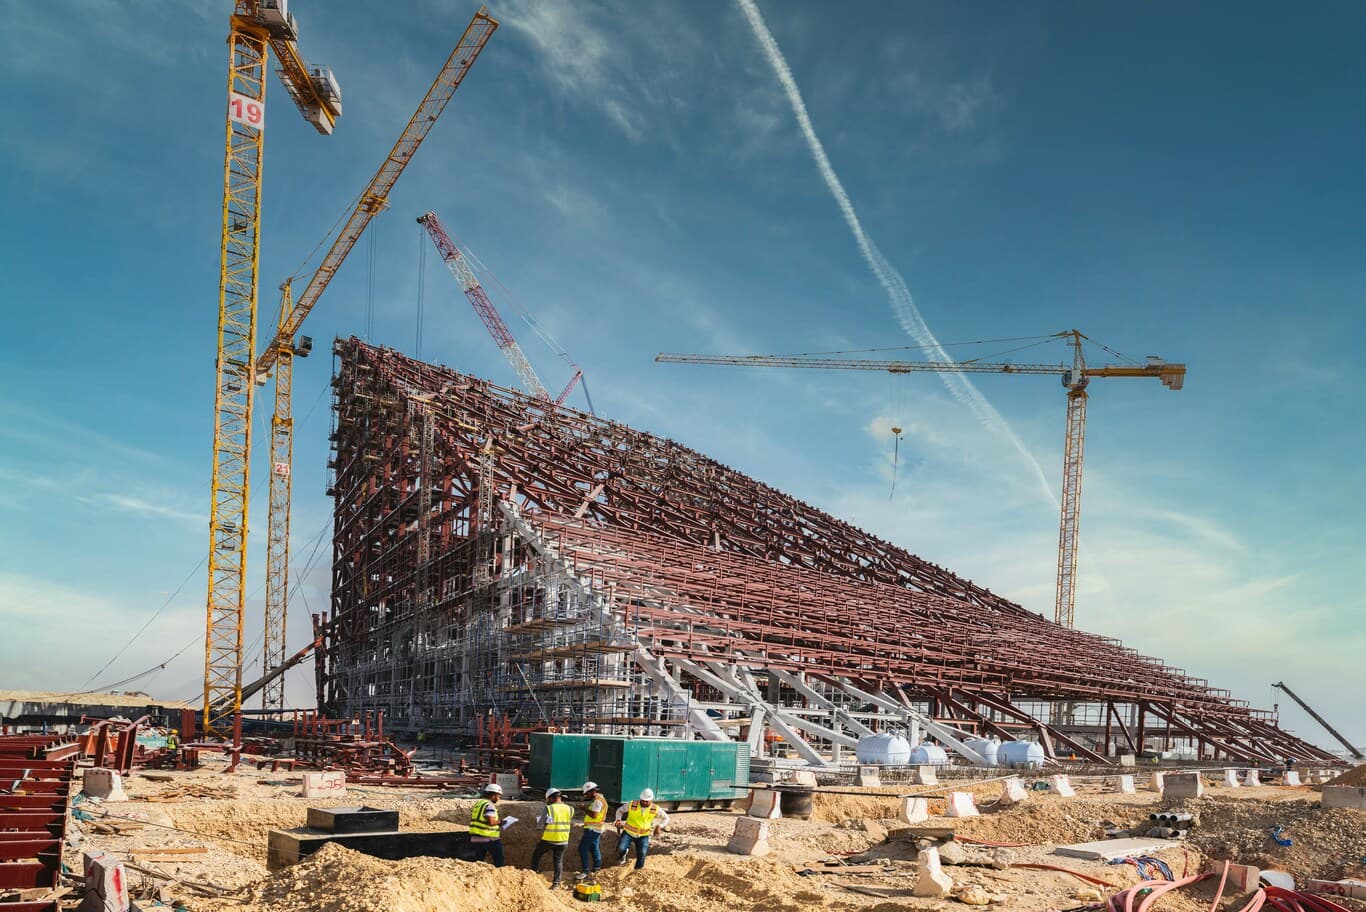
Commissioning sequence constrains construction sequence, and projects that discover the relationship late lose weeks at the end.
Systems get commissioned in dependency order. Power gets energised before equipment can be tested. Water systems get flushed, chlorinated and tested before terminals are connected. Air systems get balanced, which requires ceilings substantially complete and diffusers installed. Fire detection and suppression get tested as integrated systems, with cause-and-effect testing requiring every connected system to be operational simultaneously. Lifts get commissioned and load tested. Building management systems integrate everything, which places them last and makes them dependent on every trade ahead.
Cause-and-effect testing is the point at which coordination failures surface publicly, since it requires the fire alarm, sprinklers, smoke control, lifts, access control and ventilation to respond correctly together. The inspection and certification track this feeds into is covered in our guide to Civil Defence compliance through the build, and the authority approvals surrounding it in the approval sequence for fit-out works.
Access for commissioning needs protecting in the programme. A ceiling closed before balancing is a ceiling that gets opened again, and the finishing trades generally want to close it.
Documentation that follows the build rather than chasing it
As-built information produced at the end of a project is reconstructed from memory. As-built information produced progressively is recorded from installation.
The difference matters for the handover pack, for the authority close-out, and for the building's operators years later when somebody needs to know what sits above a ceiling. Each specialist updates its drawings as installation deviates from the coordinated design, with the main contractor's team consolidating them zone by zone. Commissioning records, material certificates, test results and warranties accumulate alongside. The composition of a complete pack is set out in our guide to defect close-out and handover documentation.
Photographic records of services before ceilings close are worth the modest effort they take, particularly at congested zones and above fixed ceilings.
Questions worth asking about a project's coordination setup
Who owns the federated model, and who runs the clash resolution process? What clash matrix and tolerance settings apply, and which discipline gives way under the agreed hierarchy? When does each specialist package get awarded relative to the coordination programme? What drawing turnaround periods are written into the subcontracts? How is builder's work information scheduled against the structural programme? What tolerances are specified for the structure, and how is as-built survey data issued to specialist trades? Which benchmarks and mock-ups are programmed, and at what point relative to production? And what does the commissioning sequence require from the finishing trades?
A project team answering these has coordinated complex work before. A team treating them as detail to resolve during construction has described how the ceiling void argument begins.
Bring us your project
Capital Associated coordinates multi-trade delivery across high-rise, commercial and residential projects, running composite drawing sequences, builder's work scheduling, tolerance control and commissioning coordination as programme activities with named owners rather than as meetings held when problems surface. Our delivered work spans villa construction across Dubai's established communities and commercial projects including restaurant builds at City Walk, Jumeirah Beach Residence and Al Khawaneej.
Tell us about your project. Complete the project enquiry form with your project type, location, approximate built-up area, budget range and intended programme, and attach your drawings or specification if they exist. A senior member of our team will review them and respond with an assessment of the coordination load your project carries, the packages that need early award, and the sequence we would recommend for resolving them.
For projects involving complex structural, facade or specialist systems, our specialty construction capability covers the trades whose coordination decides the finishing programme.