
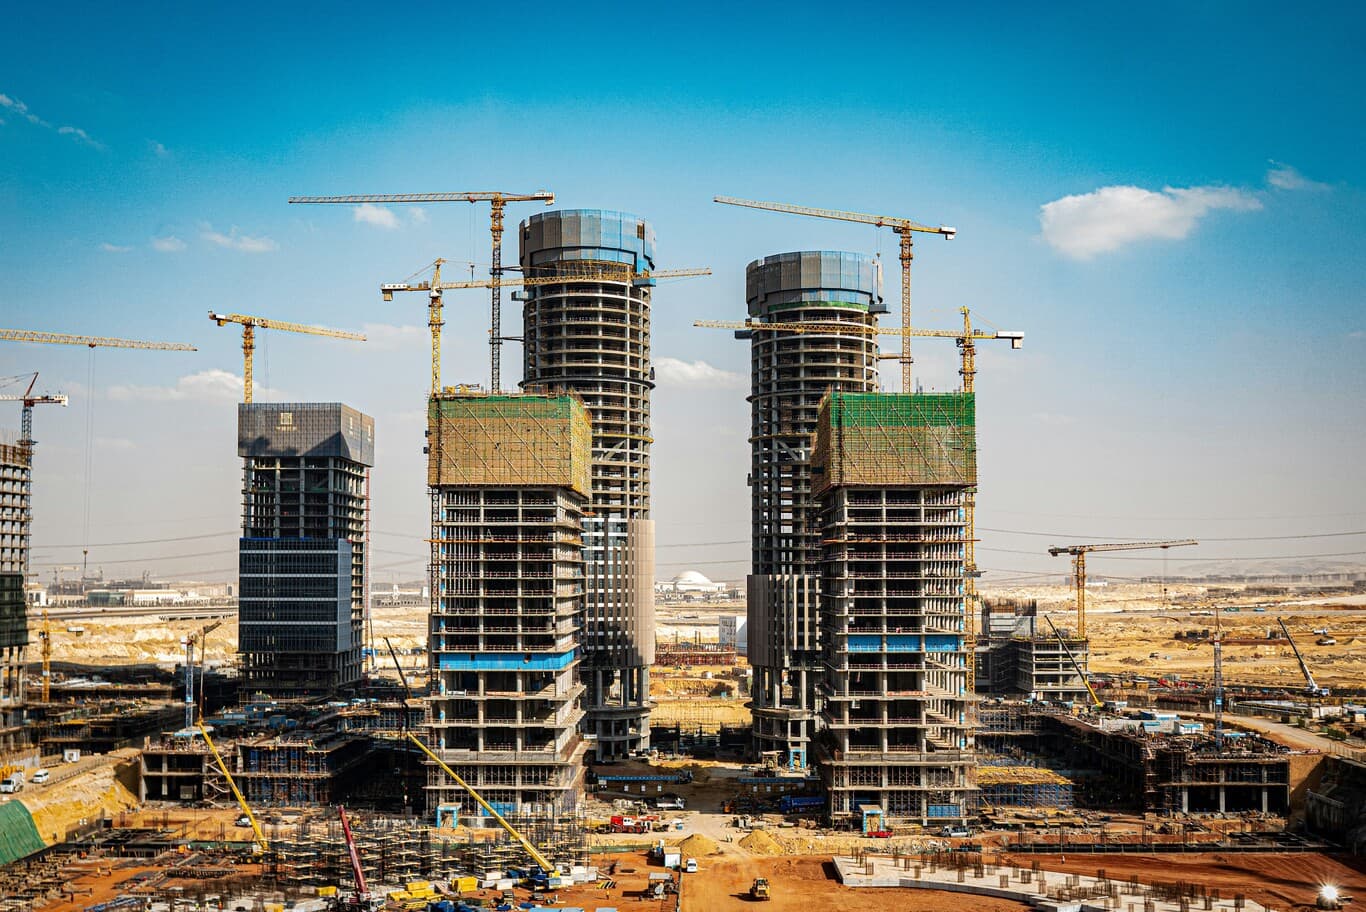
What shell and core construction covers in Dubai, who commissions it, what the handover includes, and how it connects to tenant fit-out.
Developers, investors, and commercial tenants in Dubai use the term "shell and core" constantly, but the definition of what a shell handover actually includes — and critically, what it doesn't — varies more than most clients expect when they first encounter it. A tenant signing a lease on a shell-and-core space and a developer commissioning a shell-and-core commercial tower are both using the same term to describe very different sets of deliverables, and the gap between assumptions and reality at handover is one of the most expensive misalignments in Dubai's commercial construction market.
Understanding what shell and core means in practice — phase by phase, trade by trade, and handover document by handover document — is how developers protect their investment and how tenants avoid budget overruns that stem from scope they didn't know was theirs to carry.
What shell and core actually means in Dubai
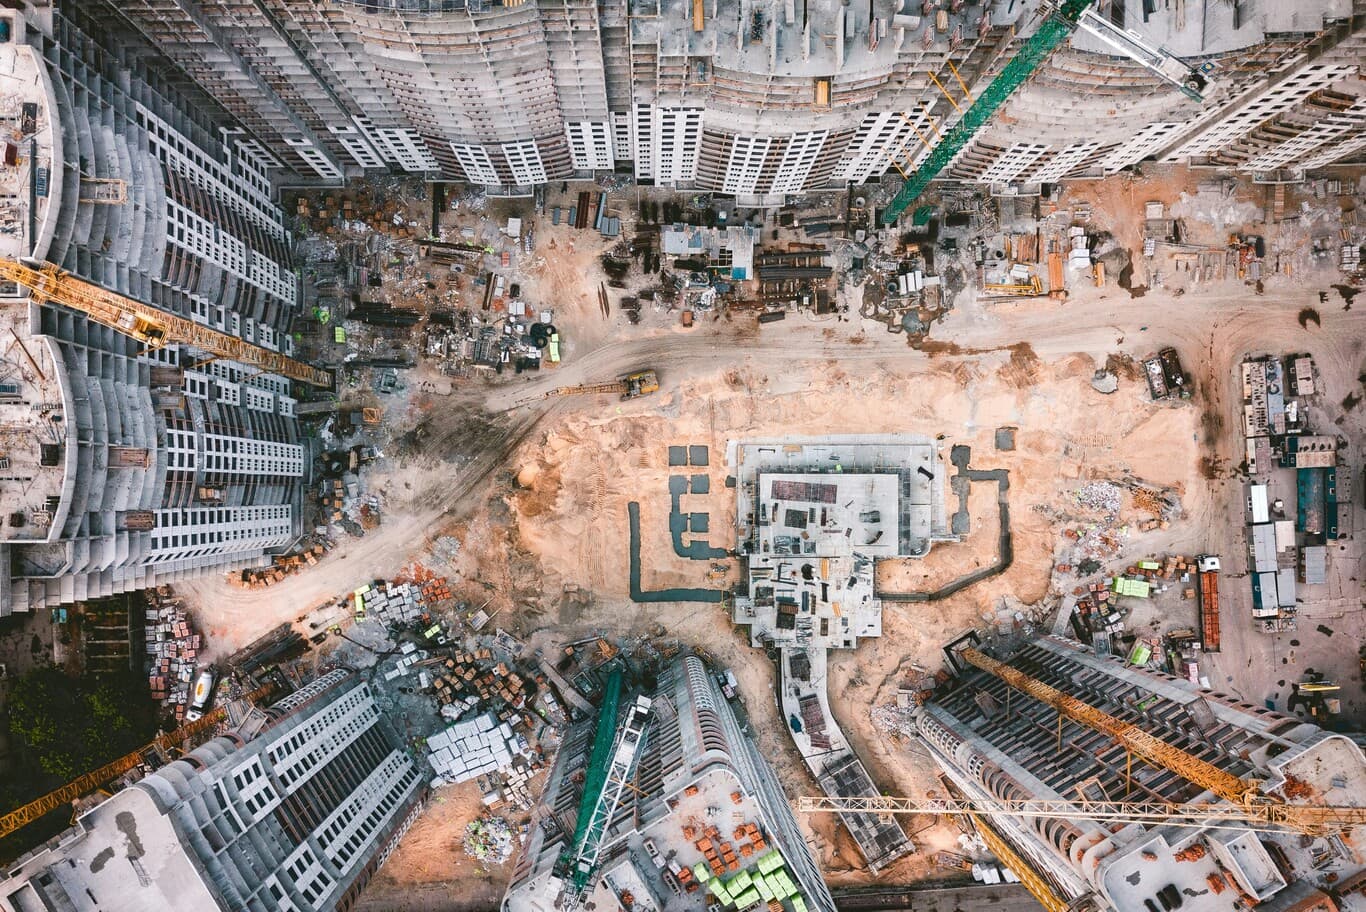
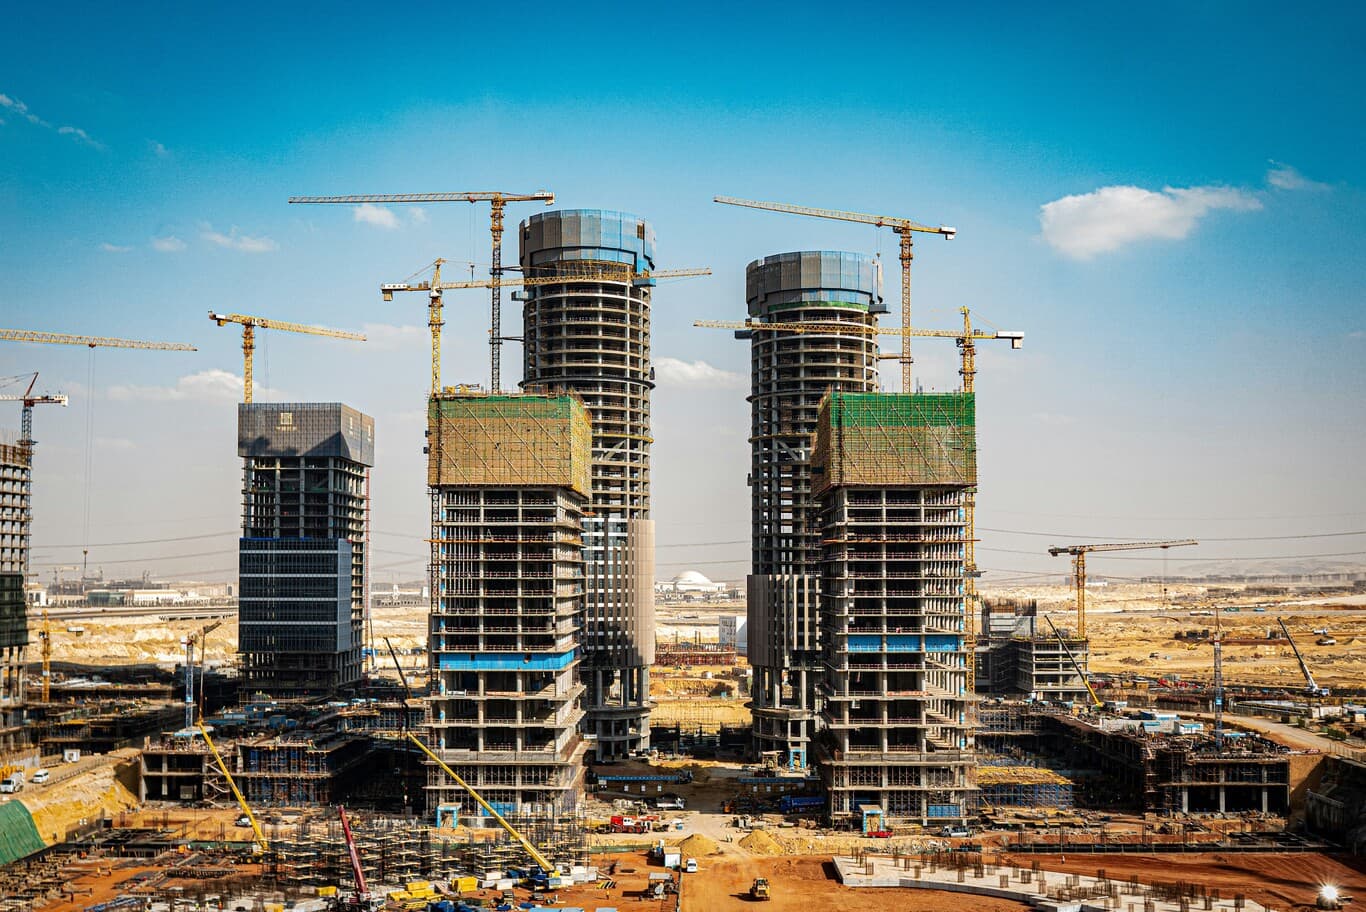
Shell and core describes the state of a building after the developer has completed the base structure, building envelope, and primary building services infrastructure, but before any tenant-specific interior finishes have been installed. The building is structurally complete, weatherproof, and connected to primary utilities at the building level — but individual tenancies are bare, unfinished, and ready for the next layer of work.
The term has two components that describe different aspects of the same delivery. The shell refers to the building's physical structure and external envelope: the reinforced concrete frame, floor slabs, external walls, roof, facade, glazing, and the building's weathertight skin. The core refers to the building's vertical service infrastructure: lift shafts and lifts, stairwells, common area toilets, fire staircase pressurisation, main electrical distribution risers, chilled water or cooling risers, plumbing stacks, and the primary fire detection and suppression backbone at the building level.
Together, these two elements give a developer a building that is structurally permanent, legally certifiable, and physically capable of supporting tenant fit-out — without pre-committing to an interior configuration that individual tenants may immediately remove and rebuild to their own specification.
What the shell handover package includes in practice
A shell and core handover in Dubai typically delivers the following scope, though the exact boundaries vary between projects and must be defined explicitly in the developer's handover specification and the tenant's lease agreement:
Structural frame and floor slabs, including all columns, shear walls, and post-tensioned slab systems required for the building's structural performance. On high-rise commercial buildings and mixed-use towers, this includes the full vertical structural system up to the roof. External facade and glazing, delivered weather-tight and compliant with Dubai Municipality requirements. Common areas — lobbies, lift lobbies, staircases, shared corridor zones, and basement car parking — finished to a standard specified by the developer. Primary MEP infrastructure: main electrical distribution boards at each floor (with capacity allocated per tenancy but not distributed within the tenancy), chilled water risers or district cooling connections, plumbing stacks with capped-off connections at each tenancy boundary, and the fire suppression backbone main with drops to each tenancy zone capped and ready for tenant connection.
Fire detection and life safety at the common area level: stairwell pressurisation systems, corridor smoke extraction where required by the building's fire engineering strategy, and emergency lighting in shared zones. The building completion certificate and all authority sign-offs required for the structure itself, including Dubai Municipality and Dubai Civil Defence completion certification at the building level.
What the shell handover explicitly does not include: internal partitions, suspended ceilings, raised access floors, tenant-zone HVAC distribution, electrical distribution within the tenancy, fit-out lighting, internal MEP connections beyond the capped-off termination points, tenant-side fire detection devices and sprinkler heads, floor and wall finishes, or joinery. All of that sits with the tenant in the fit-out phase that follows.

Who commissions shell and core builds and why
Shell and core is the delivery model of choice for commercial office towers, mixed-use podium developments, retail destination buildings, and any multi-tenanted commercial asset where the developer's objective is to deliver a lettable building without pre-determining interior configurations that different tenants will want to customise independently.
The developer's commercial logic is straightforward: committing to a Cat A interior configuration before tenants are signed means fitting out space to a specification those tenants may immediately strip out, which wastes both capital and time. A shell handover removes that risk entirely. The building is delivered in a state where any tenant — a co-working operator, a financial services firm, a large F&B group, a healthcare provider — can take their space and complete it to their own brief without tearing out anything the developer installed.
The model also gives developers the ability to begin leasing and generating income from completed tenancies while other floors are still being fitted out, which compresses the time between construction completion and stabilised rental income. On a multi-storey commercial tower, early-completing floors can begin generating rent while the developer and remaining tenants continue fit-out on upper floors — a cash flow advantage that full-interior delivery would eliminate.
How shell and core relates to Cat A and Cat B fit-out
Shell and core sits at the base of the fit-out hierarchy, and understanding where it ends and where Cat A begins is where most tenant misunderstandings about budget and scope originate. A Cat A fit-out takes a shell-and-core space and adds the base services layer that makes it generically occupiable: raised access floors, suspended ceilings with integrated lighting, HVAC distribution within the tenancy, fire detection devices and sprinkler heads at ceiling level, basic electrical distribution to floor boxes, and a finished condition ready for a tenant to add furniture and branding. The gap between a shell-and-core handover and a Cat A fit-out is substantial — and as documented in the cost gap between a shell handover and a Cat A fit-out, it can account for 25–40% of a tenant's total fit-out budget depending on the MEP complexity of the space.
Cat B then takes a Cat A space and layers on everything tenant-specific: partitioned offices and meeting rooms, branded reception zones, custom joinery, specialty lighting, kitchen and welfare areas, and the full interior design expression of the occupier's brand and culture.
Understanding which layer a tenant is starting from — shell and core, Cat A, or an existing Cat B that needs stripping and reconfiguring — is the first question that shapes every aspect of translating a shell handover into a fit-out budget. Tenants who assume they're inheriting a Cat A fit-out when the lease describes a shell-and-core space will find their fit-out budget 30% short before a single trade has been engaged.
The construction phases on a shell and core build
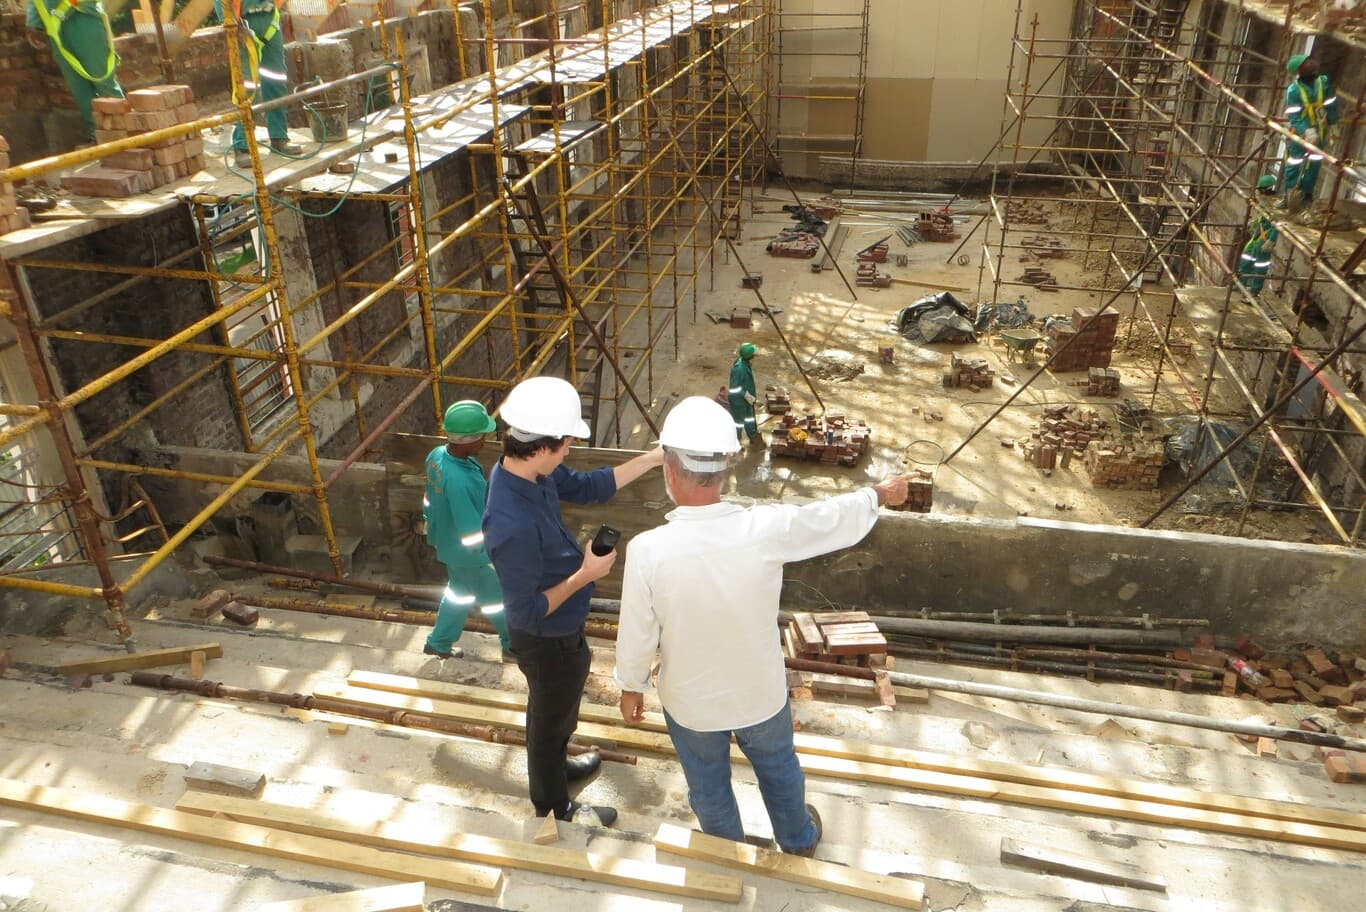
Shell and core construction runs in phases that correspond to the structural and services sequence, and understanding the phase sequence helps both developers and tenants plan their programmes realistically.
Substructure and foundations form the first phase: piling, raft slabs or pile caps, basement retaining walls, and any below-grade civil works. On Dubai's mixed-soil geology — which can shift between dense sand, silty layers, and sabkha within a single plot depending on location — the geotechnical investigation phase before foundation design is non-negotiable, not a cost to cut. Piling specifications on a high-rise shell build in Dubai are driven by founding conditions, not just structural load, and foundation cost can represent 10–18% of total shell construction cost depending on ground conditions.
The superstructure phase delivers the frame: reinforced concrete columns, core walls, and post-tensioned flat plate slabs on most mid-rise and high-rise commercial buildings. On Capital Associated's high-rise shell projects, the structural strategy for buildings in Dubai's climate and seismic zone is built around post-tensioned slabs that reduce structural depth while increasing clear spans — a combination that gives commercial developers the column-free floor plates tenants expect for open-plan office or retail configurations.
The envelope phase closes the building: facade system installation, external glazing, roof waterproofing, and any external cladding or screening elements. In Dubai's climate, the building envelope is a critical performance specification, not just an aesthetic one. Glazing specifications that underperform on solar heat gain directly affect a tenant's HVAC loads for the full life of the lease — a shell build decision that has 25-year consequences for operating cost.
MEP infrastructure runs through the superstructure and envelope phases simultaneously, not sequentially. Risers, main ductwork backbone, primary electrical runs, and core services all have to be coordinated against the structural frame to avoid penetration conflicts. This coordination is where managing multiple trade packages across structural and services phases becomes the critical function of the main contractor — on a 15-floor commercial shell, structural trades and MEP services trades overlap vertically across multiple floors simultaneously, each with their own programme and access requirements.
Authority approvals specific to shell and core delivery
A shell and core build in Dubai runs through a structured permit and inspection sequence that differs from a fit-out project in several important ways. The initial building permit covers the full structure and is issued by Dubai Municipality before any construction begins. DM then conducts milestone inspections at foundation stage, structural frame stage, and building envelope completion — each of which must pass before the next phase can legally proceed.
Civil Defence approval at the building level is required before the building completion certificate can be issued, covering the common-area fire systems, pressurisation, and life safety infrastructure delivered as part of the shell scope. The permit submission sequence for a new build in Dubai involves simultaneous coordination across DM, Civil Defence, DEWA, and where applicable, master developer NOC processes — all of which need to be running in parallel with construction, not triggered sequentially after each phase completes.
The civil defence requirements embedded in the shell build — common area sprinkler mains, fire alarm backbone, stairwell pressurisation, and emergency power systems — cannot be added retrospectively after construction without significant cost and programme impact. They have to be designed in from the outset, coordinated with the structural frame, and inspected in sequence as the building rises.
The building completion certificate issued by DM at the end of the shell programme formally certifies the structure and common infrastructure. It does not permit individual tenancy occupation — that requires each tenant's own fit-out authority approvals, their own Civil Defence NOC for tenant-side fire systems, DEWA connection within the tenancy, and the appropriate municipality or free zone final inspection. Shell and core completion and fit-out completion are separate regulatory events, not a single handover.
What developers need to lock in at shell stage before handover
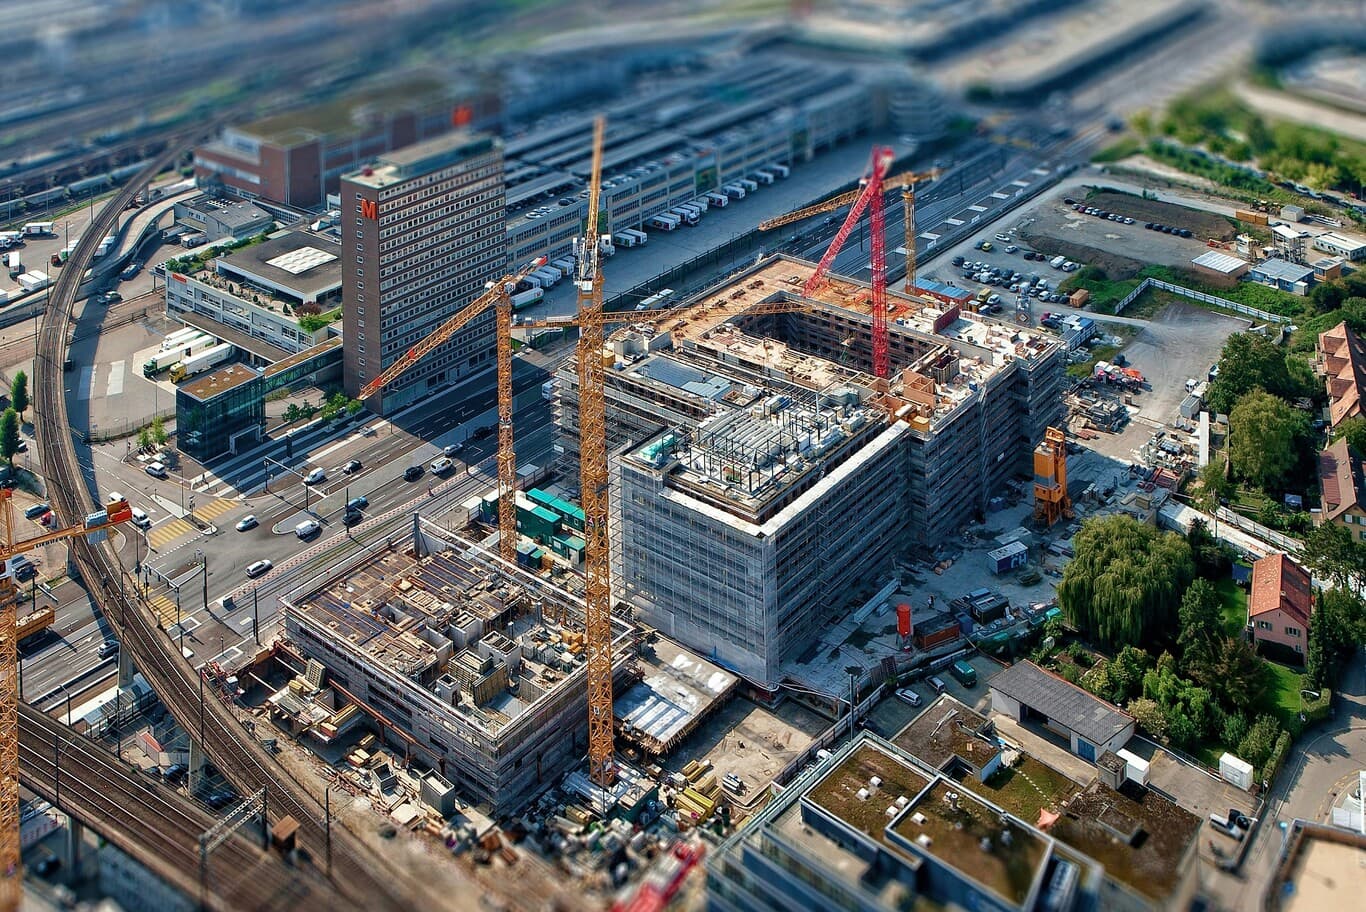
Several decisions made during shell construction have long-term consequences for tenants and for the building's operational performance that cannot be revisited economically after handover. Floor-to-slab heights determine whether tenants can achieve the finished ceiling heights their briefs require after allowing for raised floors, suspended ceilings, and the services coordination zone in between. A shell delivered with insufficient floor-to-slab clearance will force tenants to choose between acceptable ceiling heights and adequate MEP distribution space — a design constraint that persists for the life of the building.
MEP riser and duct shaft sizing and positioning must accommodate the full diversity of potential tenant MEP loads, not just the average. A shell developer who sizes risers for a generic office tenant and then signs an F&B anchor on the ground floor will face a costly riser upgrade, since commercial kitchen MEP loads — grease exhaust, gas, commercial-grade power, and enhanced cooling — are multiples of a standard office MEP allowance. This is exactly the dynamic that emerged across the Meat Moot builds: at Al Khawaneej, the entire MEP infrastructure for a 2,800 sq ft commercial kitchen — grease exhaust system, gas supply, walk-in cold room refrigeration, commercial power distribution, and full waste and water rough-in — was built from bare concrete with no inherited services, which meant the MEP scope was significantly heavier than a tenant fit-out starting from a Cat A shell would have been. The shell provision at that site included nothing beyond a capped-off mains connection at the tenancy boundary.
District cooling or chiller plant sizing is a shell-stage decision with lifecycle financial consequences, as documented in the Radisson Palm Jumeirah context referenced elsewhere in Capital Associated's published content: a cooling allocation sized against design assumptions that don't accurately model peak demand creates capacity problems exactly when occupancy peaks.
Capital Associated's approach to shell and core delivery
Capital Associated delivers shell and core construction in Dubai across commercial, mixed-use, and high-rise residential typologies, using post-tensioned concrete frame systems that maximise floor plate flexibility for commercial tenants and structural efficiency for developers. Shear wall positioning and core layout are coordinated with the tenant MEP strategy from the earliest design stage, so the structural frame doesn't constrain the services infrastructure tenants will need — a coordination discipline that matters most on mixed-use and hospitality shells where the diversity of tenancy types creates widely varying MEP load requirements across the same building.
On-site, MEP infrastructure trades are sequenced against the structural frame programme with formal access allocation by floor and by phase, managed through the same coordination framework applied on the Business Bay mixed-use tower programme where structural trades on upper floors, MEP rough-in on mid floors, and common area finishing on lower floors ran simultaneously without programme collision. Authority approval submissions — DM, Civil Defence, DEWA — are tracked as programme milestones alongside construction, not treated as administrative tasks that follow physical completion.
Get in touch
If you're planning a commercial, mixed-use, or residential shell and core project in Dubai and want to discuss structural approach, MEP strategy, and programme planning for your specific development, get in touch with the Capital Associated team.