
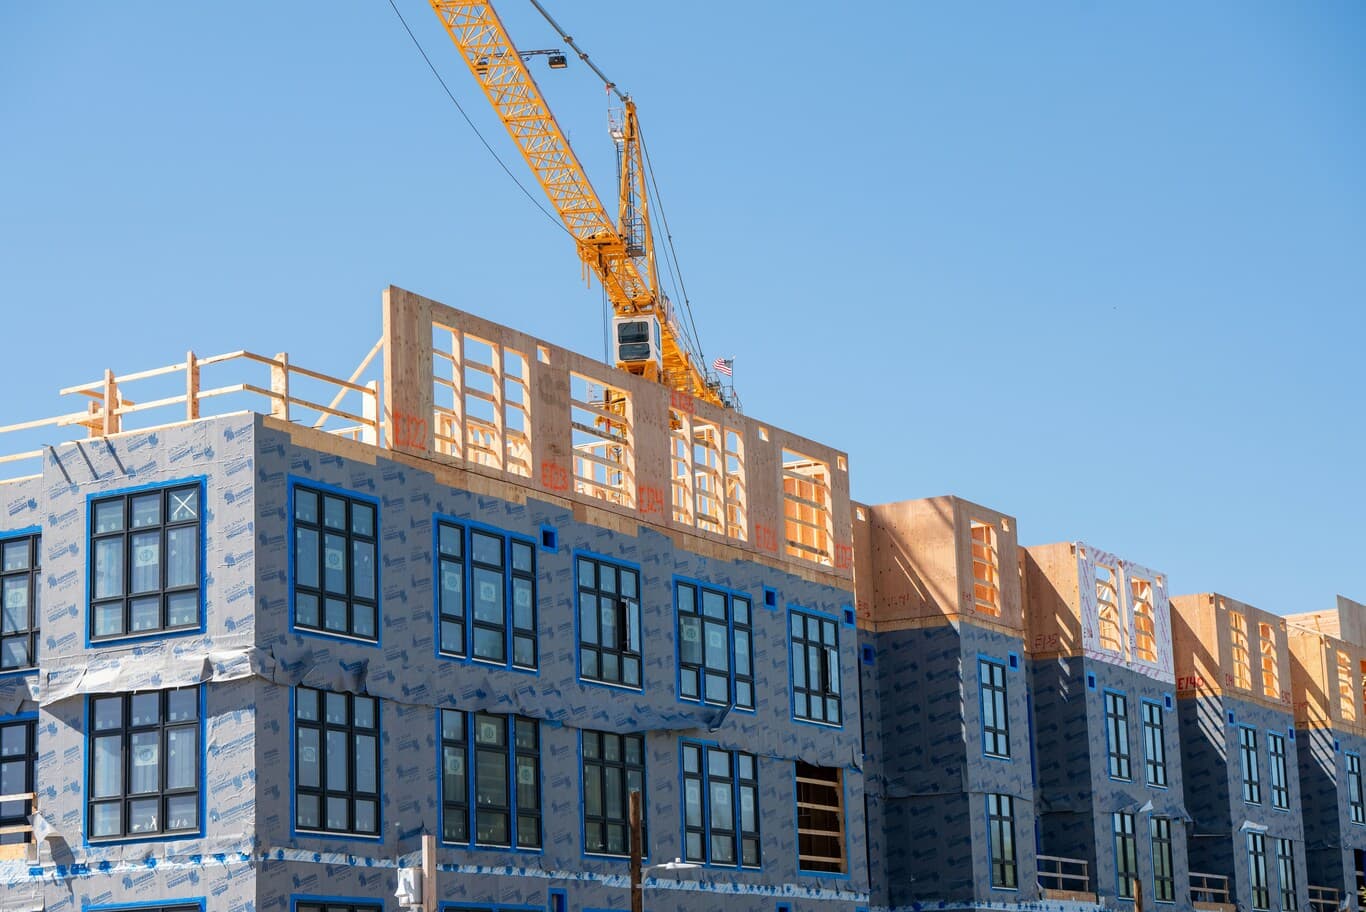
Modular construction in Dubai compared on speed, cost and quality, with the approvals granted and the projects it suits.
Modular construction promises a faster programme, factory-grade quality and a tidier site. The gains are real on the right project and expensive to chase on the wrong one. Here is how the method actually performs on speed, cost and quality in Dubai, and the questions that settle whether a scheme suits it.
Modular construction arrives in most developer conversations as a speed argument, and speed is the part the method delivers most reliably. A factory assembles volumetric units while the site crew pours foundations, and two activities that run end to end on a conventional programme run alongside each other instead. The weeks saved are genuine, and they come out of the programme rather than out of the specification.
The argument gets complicated the moment a scheme carries bespoke geometry, a client who expects to refine the layout during construction, or a tight urban plot with no room to receive a convoy of modules. Modular rewards repetition, early certainty and a site that can take delivery, and a project missing any of the three spends its savings on workarounds. Developers who approach the method as a procurement choice available at tender stage usually discover that the decision needed taking during concept design.
Dubai has moved from treating modular as an experiment toward licensing it as a recognised building system, which changes the question facing a developer from whether approval is achievable to whether the method suits the asset. What follows compares the three things that matter — programme, cost and quality — alongside the constraints the method imposes, the interfaces it leaves behind, and the contractual questions that catch projects buying modules for the first time. The material sits within our specialty construction capability.
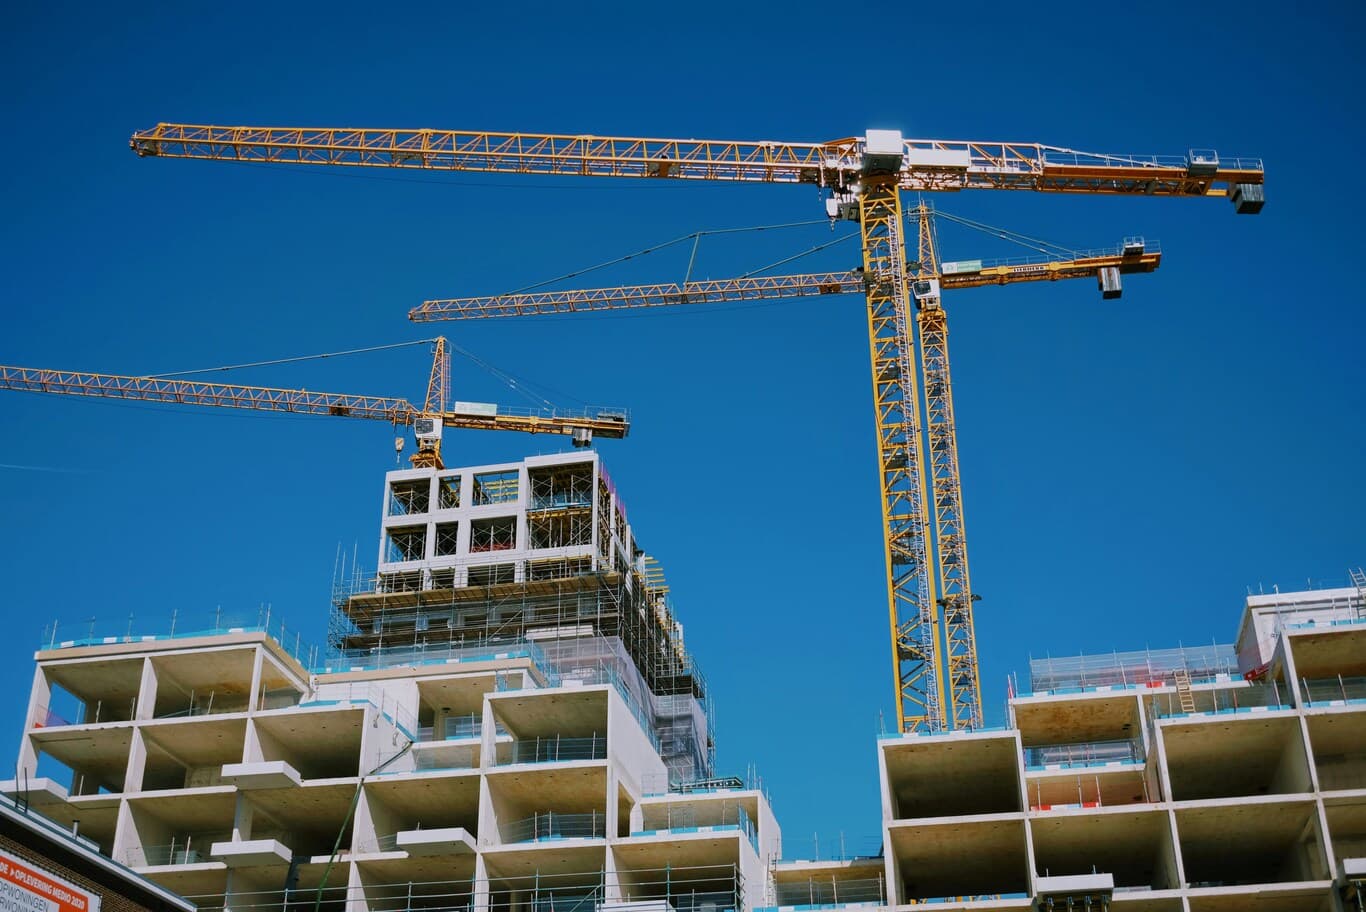
Three methods that get called modular, and the differences that matter
Conversations about modular run into trouble early because the word covers several methods with very different implications.
Precast concrete components cover individual structural elements cast off site and lifted into position: columns, beams, slabs, stairs, facade panels. Precast has been ordinary practice in the region for decades, suits repetitive structural frames, and leaves the building's assembly sequence broadly conventional. A precast project still finishes everything on site.
Panelised systems deliver flat elements — wall panels, floor cassettes, roof panels — manufactured off site and assembled into a structure on arrival. The approach compresses the structural phase while leaving services, finishes and fit-out to follow in the ordinary way.
Volumetric modular delivers three-dimensional room-sized units complete with internal services, finishes, sanitaryware and sometimes furniture, requiring only connection once stacked. The method produces the largest programme saving and imposes the heaviest constraints, since a finished bathroom travelling down Sheikh Zayed Road on a low loader fixes a great many decisions months before anyone would conventionally take them.
Most of the speed and most of the difficulty attach to the third method, and a developer weighing the options benefits from establishing which one a supplier actually offers before comparing prices. A quotation for panelised walls and a quotation for fully fitted volumetric units describe different projects.
The approvals Dubai has granted, and what they cover
Regulatory acceptance has moved faster in Dubai than the market's familiarity with the method, and two approvals mark the position.
Dubai Municipality has approved the Dubox modular construction system as part of its approved building systems, with units manufactured in a controlled factory operated by AMANA Group in Dubai Industrial City and then transported and assembled on site. The Building Regulation and Permits Agency framed the approval as part of a wider effort to encourage advanced building technologies and modern construction methods, naming housing projects for Emirati citizens as an application that could lower project costs, alongside modular buildings produced for the Work from Park initiative providing flexible workspaces in public parks.
Separately, Dubai Municipality granted a licence for the emirate's first multi-storey modular volumetric building system to LINQ, a subsidiary of ALEC Engineering & Contracting, operating from a manufacturing facility in Dubai Industrial City. Engineering consultancy Ramboll, which supported the application, describes the licence as covering buildings up to seven storeys, with the module chassis including MEP services and architectural finishes manufactured entirely off site, designs developed on an interoperable digital platform using parametric tools and building information modelling, and the engineering scope spanning structure, MEP, fire safety, acoustics and logistics.
Two points follow for a developer. A G+6 licence establishes that multi-storey volumetric construction has a route through Dubai Municipality rather than requiring a bespoke argument for every scheme, which removes the regulatory uncertainty that deterred earlier projects. And the breadth of the engineering scope behind that licence — fire and acoustics alongside structure and services — indicates the depth of design work a modular system carries before a single module reaches a site.
The approval route still runs through the authority governing the plot, so a modular scheme on Trakhees or Dubai Development Authority land confirms acceptance with that authority rather than relying on a Dubai Municipality precedent.
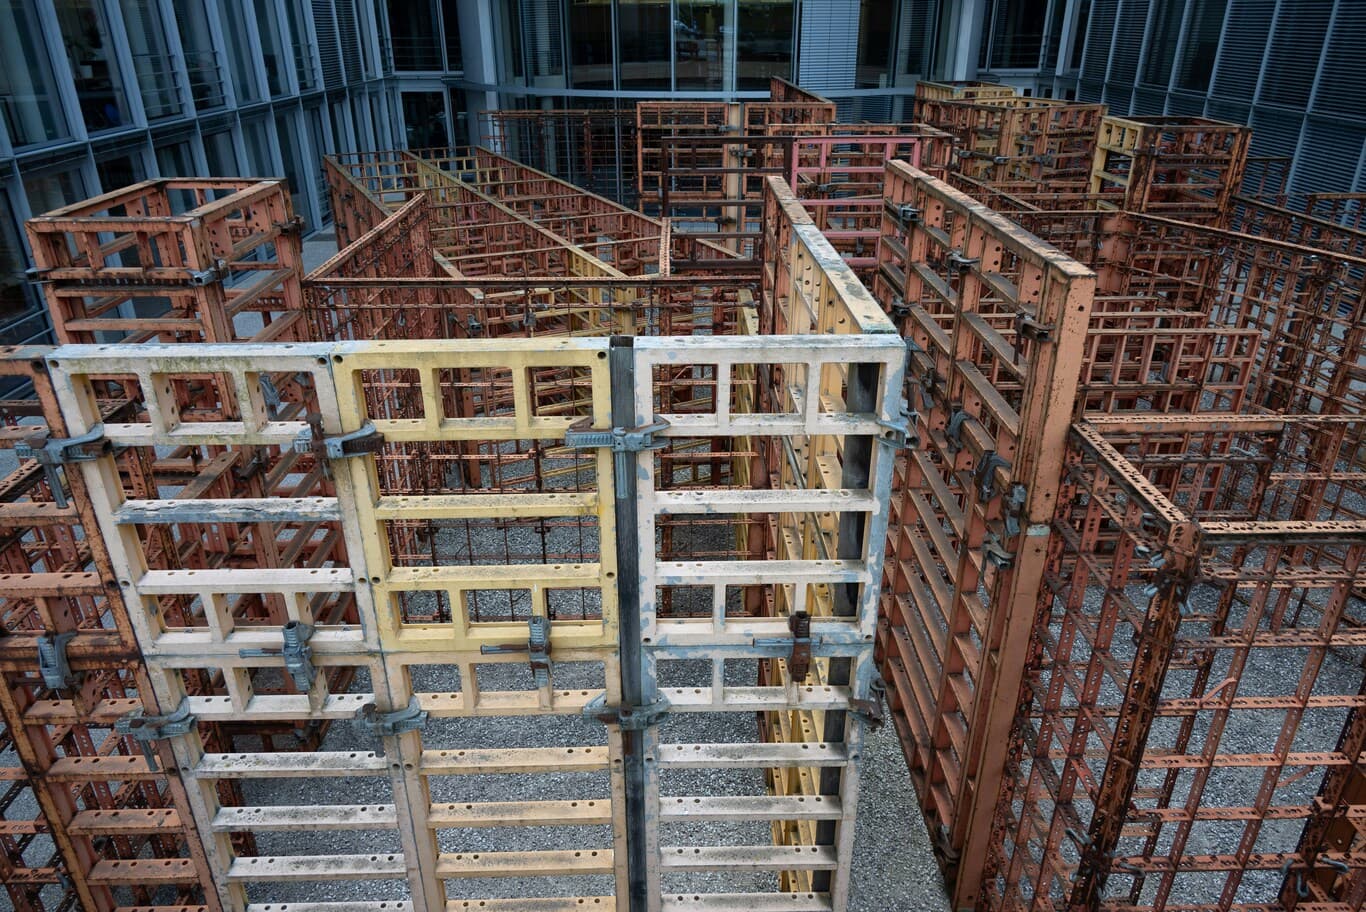
Speed: the gain is real and it comes from working in parallel
Programme compression explains most of the interest in the method, and the mechanism deserves stating precisely, because the saving arrives from sequence rather than from faster work.
On a conventional programme, substructure completes, the frame rises, the envelope closes, services follow floor by floor, and finishes trail behind in the same order. Each activity waits on the one before it. A modular programme splits the work into two streams: the site team excavates, pours foundations and builds the podium or core while the factory produces modules against the same calendar. Stacking then proceeds at a pace conventional construction cannot approach, since each unit arrives with its services and finishes installed.
The gain concentrates in buildings with many identical units. A hotel with a repeating key layout, staff accommodation, a residential block with a consistent apartment plan, a school with standard classrooms — each gives the factory a production run long enough to absorb its setup cost and reach a rhythm. Weather also stops governing the finishing trades, which matters in a climate that imposes a summer midday break on outdoor work and complicates concrete curing through the hottest months.
Several caveats temper the headline. The factory needs a completed, approved and frozen design before production starts, so the design programme lengthens even as the construction programme shortens. Factory capacity has to exist when the project wants it, since a production slot booked late pushes delivery regardless of site readiness. And the site still needs its substructure complete and accurate on the day the first module arrives, which makes the groundworks programme the controlling activity rather than an early formality. Our guidance on early design certainty and what it saves applies with more force on a modular scheme than on a conventional one.
The design freeze, and the cost of changing your mind
Modular imposes one cultural change that defeats more projects than any technical constraint.
A conventional project tolerates late client decisions. A layout refined during construction, a finishes schedule confirmed while the frame rises, a tenant requirement accommodated after the structure tops out — each generates a variation, and the variation gets absorbed. Modular removes that tolerance. Once a production run starts, the design behind it has become steel, concrete, pipework and plasterboard inside a factory, and a change reaching the drawing after that point either scraps completed units or lands as a site alteration performed on a building designed to avoid site alterations.
The practical implication reaches the client's own organisation rather than the contractor's. A developer pursuing modular commits to a settled brief, a confirmed specification, an operator's requirements agreed in advance where a hotel or serviced apartment brand is involved, and a decision-making structure that answers design queries within days. A family client or a committee accustomed to revisiting choices will struggle with the method regardless of how well the engineering performs.
Front-loading the design also front-loads the cost. Detailed design on a modular scheme runs deeper and earlier than on a conventional one, since the factory needs manufacturing-level information rather than construction-level drawings. Budgeting for that work as a design cost rather than discovering it as an overrun belongs in the feasibility stage.
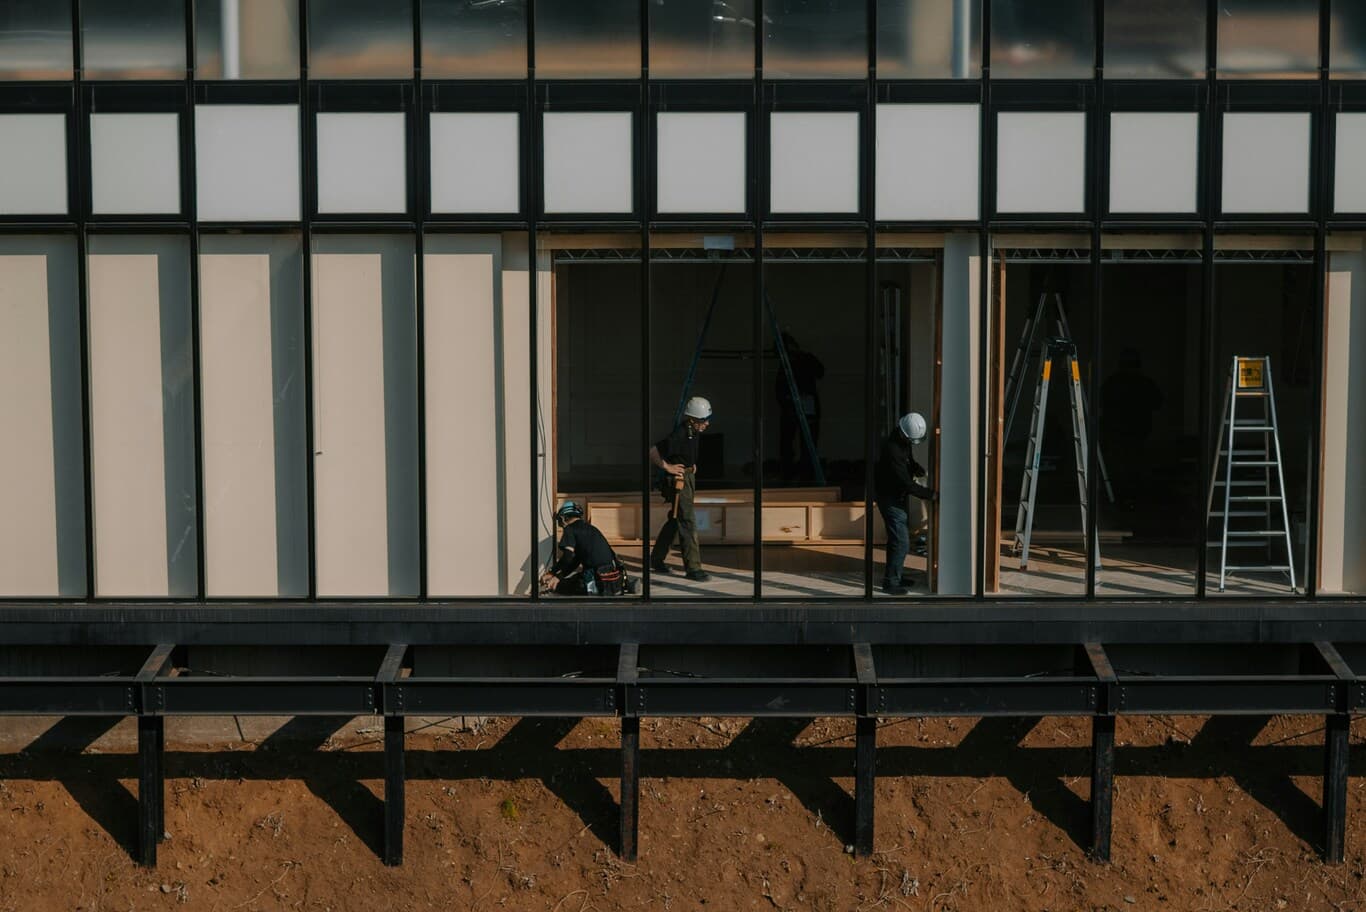
Cost: the comparison that misleads developers
Module price against conventional construction cost per square metre produces the wrong answer, and the comparison sends projects in both directions for the wrong reasons.
A modular quotation carries costs a conventional comparison hides. Factory setup and tooling for the project's module types. Transport, including escorted movement of oversized loads and the permits attaching to it. Craneage of a scale and duration the stacking programme requires. Temporary works for lifting and stabilising units. The deeper design package the factory needs. A conventional quotation meanwhile carries costs the modular comparison hides, principally the weekly preliminaries that accrue across a longer programme and the finance cost of a later revenue date.
Four cost movements decide whether a modular scheme lands ahead.
- Preliminaries fall with the programme. Site management, welfare, security, hoarding, scaffolding and protection all price by the week, so weeks removed convert directly into money. On a long project the effect outweighs a module premium.
- Finance and revenue timing shift. A building earning rent or generating sales months earlier changes the development appraisal in a way construction cost comparisons omit entirely.
- Labour requirements change shape. Site labour falls while factory labour rises, and the balance between them depends on the supplier's model and the project's location.
- Repetition drives the unit rate. A scheme with forty identical modules prices very differently from one with forty variations, and the number of distinct module types matters more than the total count.
The method also reduces waste, since factory production cuts offcuts and over-ordering and keeps materials out of weather damage, which supports the materials and waste credits in the rating systems a Dubai project answers to. The reasoning that separates genuine saving from cost shifted elsewhere applies here as it does to any procurement choice, and our worked examples of function-led cost studies set out the discipline.
Quality and the argument for the factory
Factory production improves consistency for reasons that survive scrutiny, and the Dubai climate strengthens several of them.
Work performed indoors proceeds at controlled temperature and humidity, protected from dust and from the summer heat that complicates concrete curing, adhesive performance, sealant application and paint finishes on an open site. Jigs and fixed workstations deliver repeatability that site work achieves through skill alone. Inspection happens at a fixed point with the work accessible rather than at height on a scaffold. Services get installed and pressure-tested before a module leaves the factory, with concealed work inspected while somebody can still reach it.
The quality argument carries two qualifications worth putting to any supplier. Factory quality control is only as good as the regime the supplier operates, so the inspection and test plan, the hold points and the records produced per module deserve the same scrutiny as any other specialist package — the disciplines in our guide to assessing a specialist supplier before award apply directly. And a defect replicated across a production run multiplies rather than remaining isolated, which makes the first-article inspection on an early module the most valuable quality gate in the programme.
Damage in transit forms the third consideration. A unit finished to handover standard travels on a road, gets lifted twice and sits in a laydown area, and the protection regime covering that journey determines how much remedial work the site inherits.
Transport, craneage and the site that receives the modules
Logistics constrain modular schemes more tightly than most developers anticipate, and the constraints bite earliest on urban plots.
Module dimensions follow from road transport limits rather than from architectural preference, so the width a truck can legally carry sets the room width available to the designer. Oversized loads require permits and escorted movement, frequently at night, and the route from Dubai Industrial City to a site in a dense district needs surveying for clearances, turning radii and overhead obstructions before anyone commits to a module size.
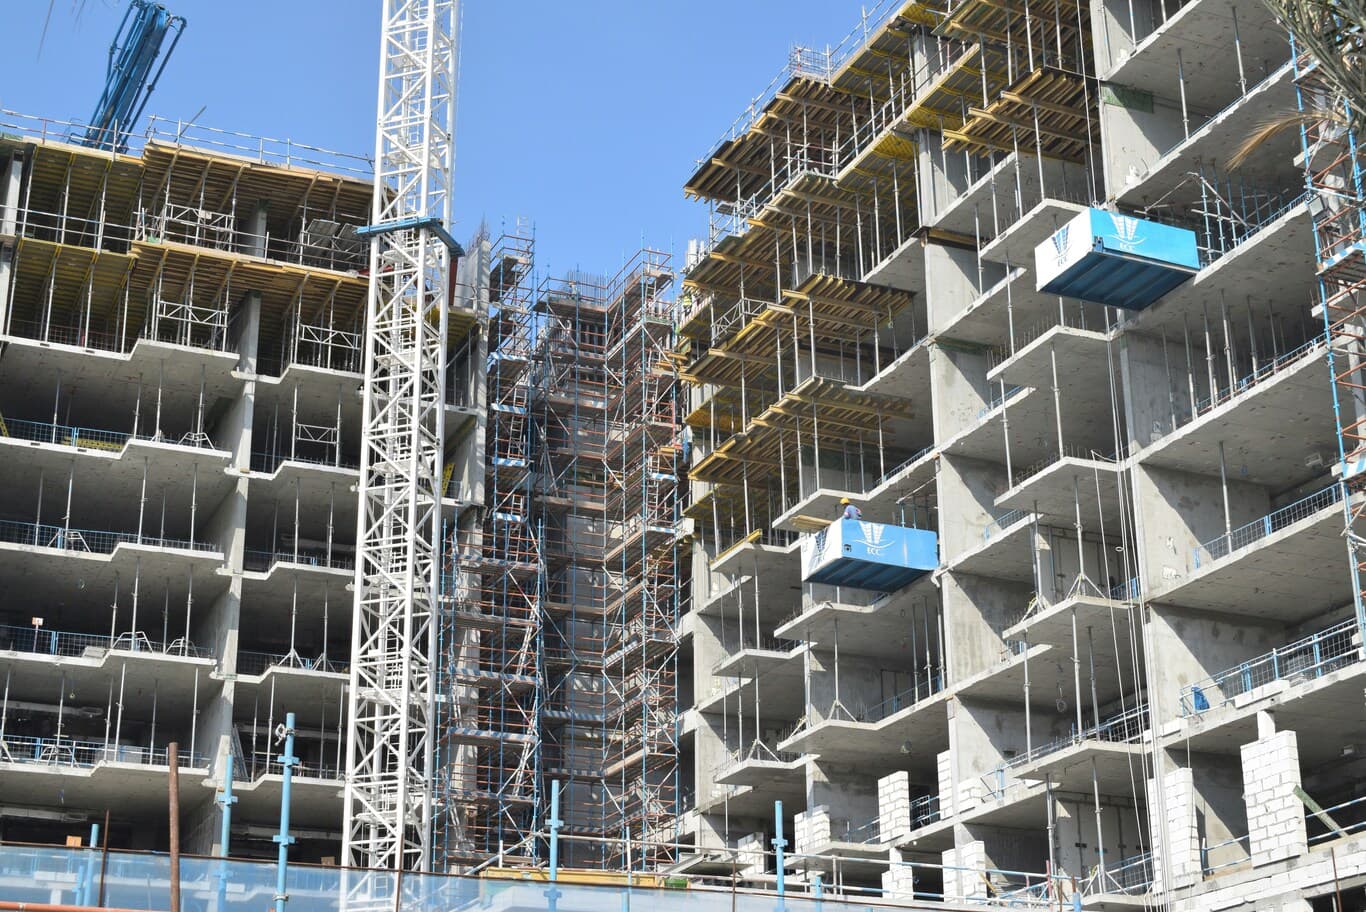
Craneage then governs the site. The crane needs capacity for the heaviest module at the furthest radius, a position that serves the whole footprint, and ground or structure capable of carrying it. Stacking proceeds quickly, which concentrates crane demand into a short intense period rather than spreading it across the programme.
Delivery sequence matters as much as delivery itself. Modules get stacked in a fixed order, so they arrive in that order, and a site with no laydown space depends on a just-in-time schedule linking the factory, the transport operator and the crane. A single late truck stops the stack.
Three site conditions therefore decide feasibility early: a route capable of carrying the modules, a crane position with the required capacity, and either laydown space or a delivery schedule precise enough to work without it. Establishing all three during feasibility avoids designing a scheme the site cannot receive.
The interfaces modular leaves behind
Factory completion covers the modules and nothing else, and the remaining scope catches projects that budgeted for a building delivered in boxes.
Substructure stays conventional, and its accuracy matters more than usual, since modules arrive with fixed dimensions and tolerate far less adjustment than a cast-in-situ frame. Podium levels, basements, cores and any commercial ground floor generally proceed in traditional construction, which means a modular building frequently contains two structural systems meeting at a junction somebody has to detail.
Vertical services connect between stacked modules, and the riser connections, drainage stacks and electrical distribution running through the completed building form a package of their own. The external envelope at module joints needs weathering and fire stopping, and the acoustic separation between stacked units depends on the junction detail rather than on the module construction. Commissioning then covers the assembled building rather than the individual units, so systems tested in the factory get tested again as an integrated installation.
Each of those items sits at a boundary between the module supplier and the main contractor, which makes the scope matrix between them the document that decides how the project runs. The interface disciplines in our guidance on resolving clashes before fabrication apply with particular force, since a dimensional error discovered after a production run has completed costs considerably more than a clash resolved in a federated model.
Which Dubai projects suit the method, and which resist it
Repetition decides suitability more than any other factor.
Projects that reward modular share a profile: many identical or near-identical cellular units, a brief settled early, a site able to receive deliveries, and a client valuing programme certainty. Hotel and serviced apartment developments with a repeating key layout, staff and worker accommodation, residential blocks with a consistent apartment plan, schools, clinics and laboratory buildings with standard rooms, and buildings on constrained sites where reduced site activity carries its own value all fit the pattern. The Dubai Municipality approvals point in the same direction, with residential and hospitality named as target applications.
Projects that resist the method share the opposite profile: bespoke villas with individual room geometry, buildings dominated by large open spans such as retail halls and auditoria, complex architectural forms, heavily serviced floors requiring deep coordination across large open areas, and schemes whose clients expect to develop the design through construction. A luxury villa remains a conventional build, and attempting modular on one trades the method's strengths for its constraints.
Hybrid approaches frequently resolve the question better than a binary choice. A hotel delivering guest rooms as volumetric modules above a conventionally constructed podium containing lobby, restaurant and back of house captures the repetition where it exists while building the bespoke areas conventionally, and arrangements of that kind now represent the mainstream of multi-storey modular rather than the exception.
Procuring modules: the contract and cash flow questions
Buying a building in parts introduces commercial questions that conventional procurement never raises, and first-time modular clients meet them late.
Payment for off-site goods sits at the centre. A factory producing modules incurs cost months before anything reaches the site, and the supplier expects payment against production milestones rather than against site progress. Releasing money for goods sitting in somebody else's factory requires a mechanism protecting the payer: vesting certificates transferring title in the manufactured units, clear identification and segregation of the project's modules within the factory, inspection rights, and insurance covering goods off site and in transit. The cover question belongs in the same conversation as the rest of the project's insurance position, which our guide to the policies a project runs on sets out.
Supplier insolvency carries sharper consequences than on a conventional package. A main contractor can replace a failed subcontractor with another trade; replacing a module supplier mid-production means finding another factory able to manufacture to a design developed for the first one, and the delay runs into months. Financial standing therefore deserves proper examination rather than a certificate check, and title to work in progress needs establishing in the contract rather than assumed.
Three further provisions reward attention at drafting. Design responsibility for the modules, and how it meets the main contractor's responsibility for the building, since the boundary determines who answers for an interface failure. The scope matrix covering connections, envelope at joints, commissioning and snagging. And a defects regime recognising that a module defect may originate in the factory, in transit or in installation, with a route to resolution that avoids three parties pointing at each other while a handover date passes.
The questions that settle whether modular suits your scheme
How many genuinely identical units does the design contain, and how many distinct module types result? Can the brief freeze before production starts, and does the client organisation decide quickly enough to keep it frozen? What module dimensions does the transport route allow, and has anyone surveyed it? Does the site offer a crane position with the capacity the heaviest lift requires? What laydown space exists, and if none, how precise does the delivery schedule need to be? Which parts of the building stay conventional, and who details the junction between the two systems? What does the supplier's inspection regime produce per module, and when does first-article inspection happen? How does payment for off-site production work, and what secures title and insurance over goods in the factory? And what does the programme actually save once the extended design period enters the calculation?
A developer with answers to those has a modular project. A developer attracted by the programme alone has a decision still to make.
Ask us whether modular suits your scheme
Capital Associated delivers conventional and hybrid schemes across residential, commercial and hospitality projects in Dubai, and we assess method selection during pre-construction rather than treating it as a procurement decision taken at tender. Our completed work spans villa construction across Dubai's established communities alongside commercial projects including restaurant builds at City Walk, Jumeirah Beach Residence and Al Khawaneej.
Fill in the form on our contact page with your project type, plot location, approximate built-up area, the number of repeating units your scheme contains, and your target handover date. A senior member of our team will come back with an assessment of whether modular, hybrid or conventional construction suits the scheme, what the method would ask of your design programme, and a realistic comparison of the delivery routes available.
Schemes reaching us during concept design carry the most options, since method selection closes once a design develops around a particular approach. For projects already committed to a conventional route, our full-build delivery under one contract covers the build from mobilisation to handover.