

How a Dubai building completion certificate works: application, committee inspection, as-builts, utilities and occupancy.
A building that looks finished stays legally unusable until a chain of approvals closes. The completion certificate sits at the centre of that chain, and it depends on inspections, as-built records and systems certification that have to line up on the same date. Here is how the sequence works and what commonly stops it.
The gap between a building that looks complete and a building that may be occupied catches owners, developers and tenants in roughly equal measure. Finishes go in, the site clears, the client walks through, and the building then sits empty while a sequence of approvals runs its course. Utilities stay on temporary supply, a tenant cannot activate a trade licence, a lease cannot commence, and the costs of an unused building accrue against a date somebody already promised.
Completion in Dubai works as a chain rather than as a single event. Dubai Municipality issues the building completion certificate, and the application depends on inspections by several authorities, on certification of the fire and life safety systems, on a survey confirming the building sits where the permit says it does, and on records demonstrating that what got built matches what got approved. Each link depends on the one before it, and a weakness anywhere holds the whole chain.
What follows sets out the sequence, the documents the application requires, the inspection that decides it, the utility and licensing steps that follow, and the patterns that delay completion on projects that were otherwise well run. The material reflects how we close out projects across our building contracting work in Dubai.
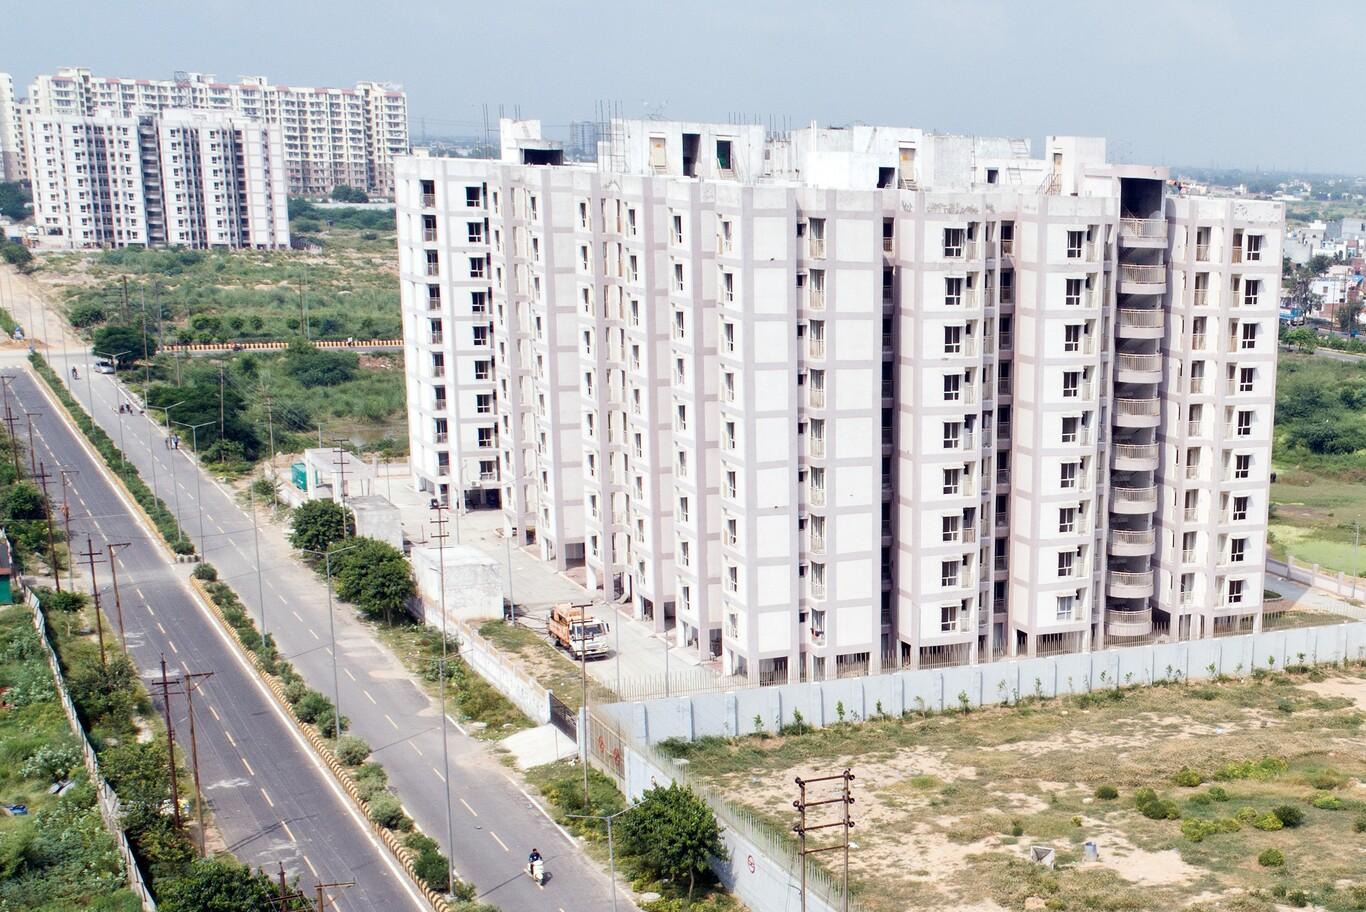
Completion as a chain of approvals
Dubai Municipality's Building Control and Building Permits Department sets the procedures covering building permits and completion certificates together with the technical inspections carried out on sites under construction, with separate procedure documents issued by project type covering residential villas, industrial buildings, and multi-storey and public buildings. Obtaining the correct procedure document for the project type at the outset avoids working to the wrong requirements.
The chain runs in a recognisable order. The building permit opens the site. Technical inspections occur at stages during construction, with the structural inspection carrying particular weight. The completion application then goes through the Building Permit System, triggering an inspection by a committee drawn from several authorities. A successful inspection produces the building completion certificate alongside the Civil Defence completion certificate and the survey certificate. Utility connections follow, and the licensing and registration steps that make the building operational follow those.
Two features of the chain deserve attention from anyone planning a handover date. The approvals run partly in sequence rather than wholly in parallel, so compressing them has limits. And several of them depend on evidence generated months earlier during construction, which means a project that neglected its records during the build cannot recover the position at the end.
The equivalent sequence for tenant works inside an existing building follows similar logic with different parties, as our guide to completion for tenant fit-out works describes.

What the completion application requires
The application assembles evidence rather than making a request, and the quality of that evidence determines whether an inspection confirms completion or generates a list.
A practical guide to applying for completion and services connection sets out the components for a mainland project. The application goes through the Dubai Building Permit System under the completion transaction type, supported by a consultant approval form where the permit involves a consultant, and by the documents on the Civil Defence inspection checklist where applicable. Security systems approval appears automatically within the system for the buildings it covers rather than requiring a manual attachment. Fees attach to the inspection request and to the certificates issued, and an application cannot be cancelled once fees are paid.
Several further records sit behind the formal submission and determine how the inspection proceeds. As-built drawings reflecting the building actually constructed. Test and commissioning records for the mechanical, electrical and plumbing installations. Material certificates and conformity documentation for the products the submission relied on. Maintenance contracts for the systems that require them. Operation and maintenance manuals and the warranties attaching to installed equipment.
Assembling that pack progressively through construction, trade by trade as each system completes, produces a submission that holds together. Assembling it in the final fortnight produces a pack with gaps that the inspection then finds.
The inspection, and who attends it
The completion inspection brings several authorities to site at once, which concentrates the risk of a return visit into a single day.
Dubai Municipality's Building Activities Control Department leads the inspection, and for new buildings a unified committee also draws in the Survey Department, Civil Defence, the Roads and Transport Authority and the telecommunications providers. Where a modification engages Civil Defence requirements, a joint team from Building Activities Control and Civil Defence attends. The contracting engineer attends the inspection; the consulting engineer need not.
The practical implication reaches the construction programme rather than the paperwork. A committee inspection means several sets of requirements get tested simultaneously, so a building ready for one authority and unready for another fails as a whole. Preparing for the inspection therefore means walking the building against each authority's expectations separately beforehand, with the fire systems demonstrable, the survey position verifiable, the services connections complete and the access and road interface arrangements in place.
Processing runs quickly once the inspection succeeds, which makes the inspection itself the governing event rather than the administrative handling around it.
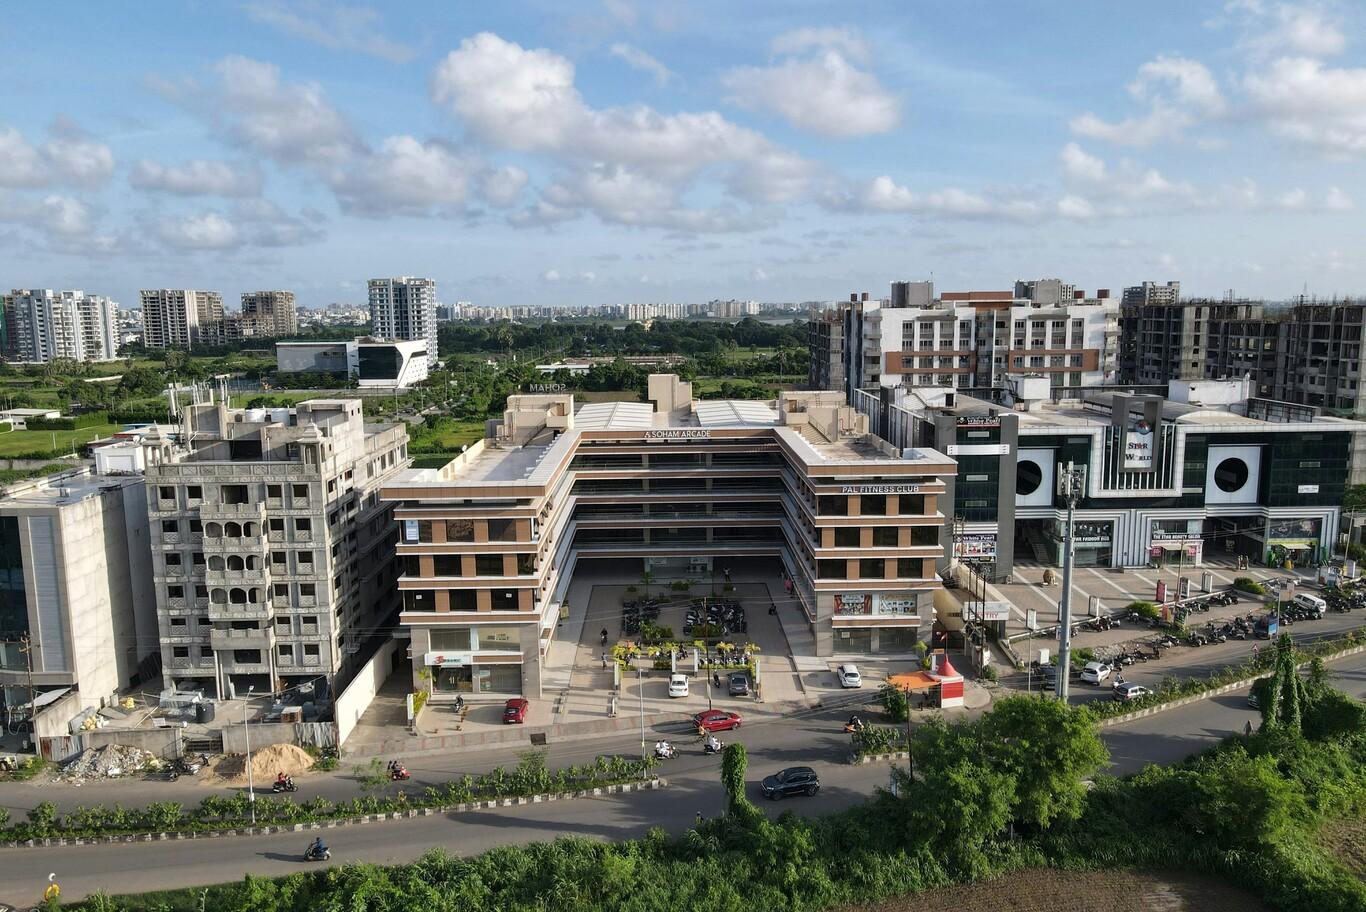
As-built records and the deviation problem
Deviation between the approved drawings and the constructed building causes more completion refusals than defective workmanship does.
Deviations accumulate innocently. A service route moves to avoid a clash. A door position shifts by a few hundred millimetres during setting out. A plant item gets substituted for an equivalent with different dimensions. A partition relocates to suit a tenant requirement agreed verbally. Each change makes sense at the moment it happens, and none of them reaches the approved drawings unless somebody takes the step.
Two consequences follow at completion. The inspection compares the building against the permitted drawings, and material differences require either rectification or a revised submission obtaining approval retrospectively, both of which take time nobody allowed for. And the as-built drawings forming part of the handover pack misrepresent the building, which carries forward into operation, into future alteration work and into any later investigation of a defect.
The discipline that prevents it is unglamorous and effective. Changes get recorded as they occur rather than reconstructed afterwards, with the drawings updated progressively by each trade and consolidated by the project team zone by zone. Variations with any dimensional or regulatory consequence get submitted for approval when instructed rather than at the end. And photographic records of services before ceilings close give the project a reference that no drawing fully replaces.
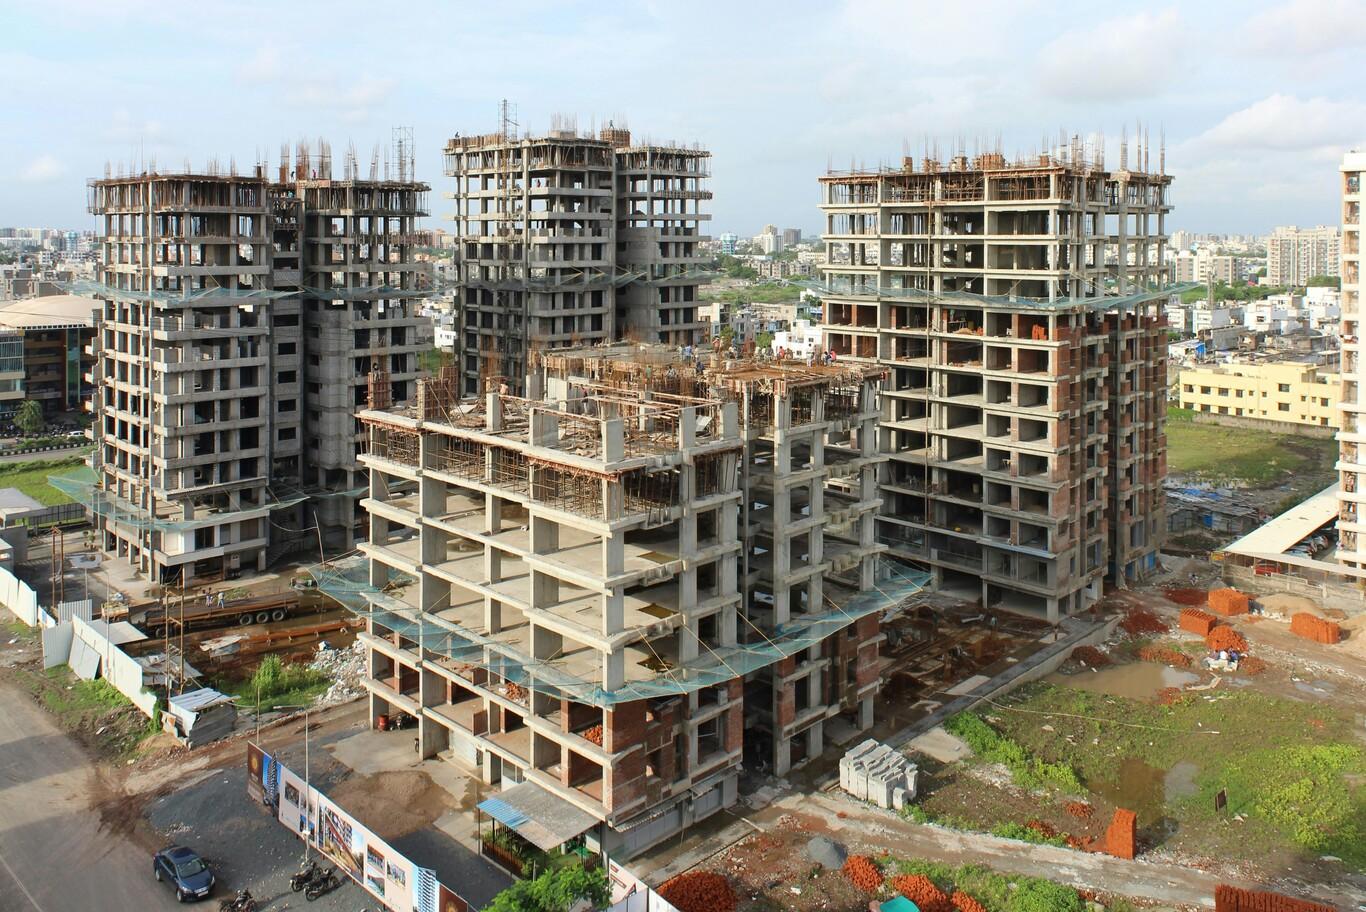
Fire systems, and the certification that has to arrive first
Civil Defence certification forms the link in the chain most likely to hold the rest, because the systems involved cross every other trade.
Fire detection, alarm, suppression, smoke control, emergency lighting, exit signage, fire-rated construction and fire stopping all get installed by different parties and tested as a single integrated system. Cause and effect testing demonstrates that the systems respond correctly together, with detection triggering alarm, suppression, smoke control, lift homing, access control release and ventilation shutdown in the sequence the design specifies. Testing of that kind requires every contributing system complete and operational simultaneously, which places it late in the programme and makes it vulnerable to any trade running behind.
Certification depends on more than a successful test. Fire-rated materials carry conformity documentation. Installed systems match the approved drawings, with any substitution reflected in a revised submission rather than discovered at inspection. And a maintenance contract with an approved fire contractor is generally in place before certification, which means procuring it ahead of completion rather than afterwards. Our guide to fire system certification and maintenance contracts sets out the submission and inspection sequence in full.
Security systems form a parallel requirement for the buildings they cover. Reporting on the regime has described a design approved before the building permit issues and the system operational before the completion certificate, with permits and completion certificates both at risk where approval is absent, as Pinsent Masons noted when the requirement was publicised. Requirements in this area have developed since, so confirming current applicability and scope with the authority forms part of early planning rather than late assembly.
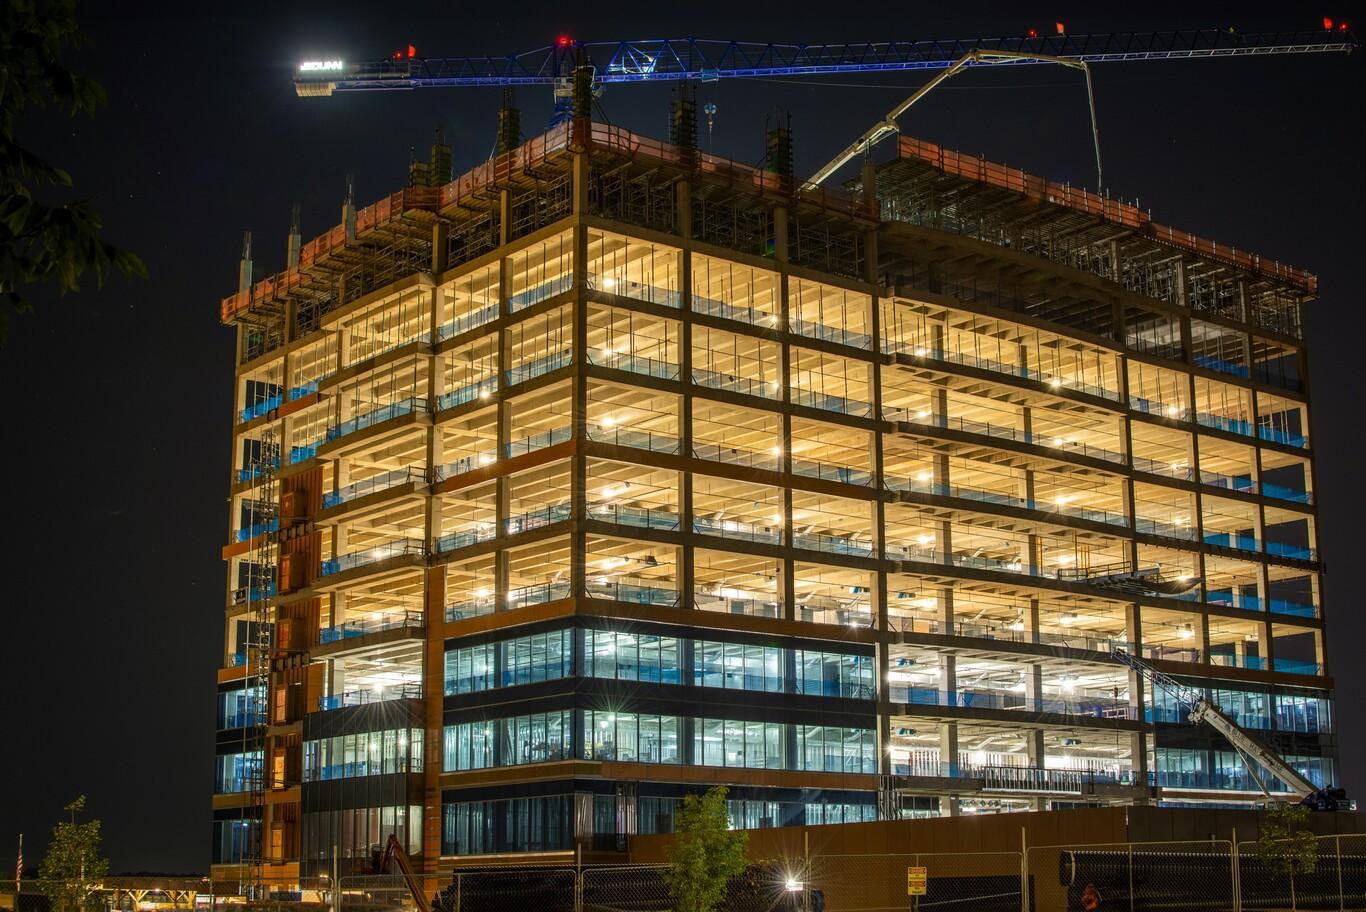
The survey certificate, and the building that moved
Surveying confirms that the completed building occupies the position the permit approved, and discrepancies here produce some of the most difficult completion problems.
Setting out errors, encroachment into a setback, built-up area exceeding what the permit allowed, and boundary discrepancies all surface at the survey stage. Correcting them means either physical alteration or a retrospective approval, and the second route depends on whether the authority accepts the deviation.
Prevention costs very little by comparison. Establishing survey control properly at the outset, checking the setting out against the approved site plan before foundations proceed, and verifying position at each stage rather than at the end keeps the building where the permit put it. On projects involving modular or prefabricated elements the discipline matters more still, since manufactured components carry fixed dimensions and tolerate far less adjustment than cast-in-situ construction.
Utilities: from construction supply to permanent connection
Buildings run on temporary supply during construction and transfer to permanent connection as part of completion, and the transfer depends on the certificate rather than preceding it.
Temporary electricity and water serve the site through the build, arranged separately and sized for construction rather than for occupation. Permanent connection follows completion, since the utility connects a building that has been certified as complete rather than one that appears finished. Meter installation, account opening and energisation then proceed, each with its own lead time.
Two practical points shape the programme. Electrical installations get inspected by the utility before energisation, and any non-compliance found at that stage delays the connection regardless of the completion certificate already issued. And commissioning of building systems frequently requires permanent power, which creates a dependency worth planning around: systems that cannot be fully commissioned on temporary supply need their testing scheduled after energisation, which extends the period between certificate and genuine operational readiness.
Telecommunications provision follows a similar pattern, with the providers forming part of the inspection committee for new buildings and connection following certification.
What completion unlocks, and what it starts
The certificate converts a structure into a building that may be used, and several processes depend on it.
Occupation becomes lawful. Utility accounts transfer from construction supply to permanent connection in the occupier's name. Commercial premises can proceed with trade licence activation, which depends on the premises being certified. Lease arrangements can commence, and tenancy registration follows. For developments sold to purchasers, registration and title processes depend on the building's completion status.
Completion also starts two clocks that run in opposite directions. The contractual defects liability period begins, typically running twelve months, during which the contractor returns to correct workmanship issues, with retention released in stages across it. Our guide to the snagging and close-out process covers how that period gets managed.
Statutory liability begins alongside it and runs far longer. Decennial liability attaches from handover, holding contractor and supervising engineer jointly responsible for a decade for collapse and for defects compromising structural integrity and safety, with no contractual exclusion effective against it. The documentation assembled at completion therefore serves a purpose extending well beyond the handover meeting, as our guide to the ten-year liability beginning at handover describes.
The patterns that delay completion
Six causes account for most of the delay on projects that reached practical completion roughly on time and then stalled.
Commissioning gets compressed. Cause and effect testing, air and water balancing and system demonstrations all require preceding trades complete, and a finishing programme that consumed its float leaves no room for the testing that completion depends on. The dependencies involved are covered in our guidance on integrated testing across building systems.
As-built drawings lag the building. Documentation produced in the final weeks from memory rather than progressively from records misrepresents what got built, and the inspection finds the difference.
Variations went unapproved. Changes with dimensional or regulatory consequence built without a revised submission require retrospective approval, which takes a submission cycle nobody scheduled.
Maintenance contracts arrive late. Certification depending on an annual maintenance contract stalls where procurement of that contract was treated as an operational matter for the occupier rather than a completion requirement.
Survey discrepancies surface at the end. Setting out checked only at completion leaves no route to correction except alteration or retrospective approval.
The committee inspection finds one authority unsatisfied. Preparation focused on the principal authority leaves another requirement unmet, and the visit returns a list rather than a certificate.
Each pattern is a sequencing failure rather than a technical one, which places all six inside the territory our guide to the permit route for a new build addresses from the opposite end of the project.
Questions worth asking before promising a handover date
Which procedure document applies to this project type, and does the team hold the current version? What stage inspections remain, and are any outstanding from earlier in the build? Do the as-built drawings reflect the building, and who has been maintaining them? Which variations were built without a revised submission? When does cause and effect testing happen, and does every contributing system support that date? Is the fire maintenance contract procured? Has the survey position been verified against the approved site plan? Which systems require permanent power for commissioning, and what does that do to the sequence after energisation? And has anyone walked the building against each attending authority's requirements separately?
A team able to answer those has a completion date. A team treating completion as paperwork following construction has an estimate.
Ask us to map your completion sequence
Capital Associated manages completion as a programme activity carried through construction, maintaining as-built records progressively, scheduling commissioning and integrated testing with protected time, procuring maintenance contracts ahead of certification, and preparing for the committee inspection against each authority's requirements. Our completed work spans villa construction across Dubai's established communities alongside commercial projects including restaurant builds at City Walk, Jumeirah Beach Residence and Al Khawaneej.
Send us your project details through the enquiry form, setting out the project type and location, the governing authority, the stage the works have reached, and the handover date you are working toward. A senior member of our team will come back with an assessment of the approvals still outstanding, the sequence they follow, and a realistic view of the date the building becomes usable.
Projects reaching us during construction carry far more scope than those arriving at practical completion with a certificate outstanding, since most completion delays trace back to records and approvals that needed attention months earlier.
Requirements, procedures and fees for completion certificates are revised periodically and vary by project type and by the authority governing the plot. The guidance above describes general practice for orientation, and project teams should work to the current procedure document issued for their project type and confirm requirements with the relevant authority.